5111 Circle Down | Homes for Sale in Golden Valley, MN

Save
Ask
Tour
Hide
Share
$599,900
1 Day On Site

5111 Circle Down
Golden Valley, MN 55416

For Sale|Single Family Residence|Active
4
Beds
3
Total Baths
1
Full Bath
2
Partial Baths
2,371
SqFt
$253
/SqFt
1980
Built
Subdivision:
Spring Green South
County:
Hennepin
Listing courtesy of National Realty Guild
Call Now: 651-238-4848
Is this the listing for you? We can help make it yours.
651-238-4848
5111 Circle Down5111 Circle Down5111 Circle Down5111 Circle Down
Save
Ask
Tour
Hide
Share

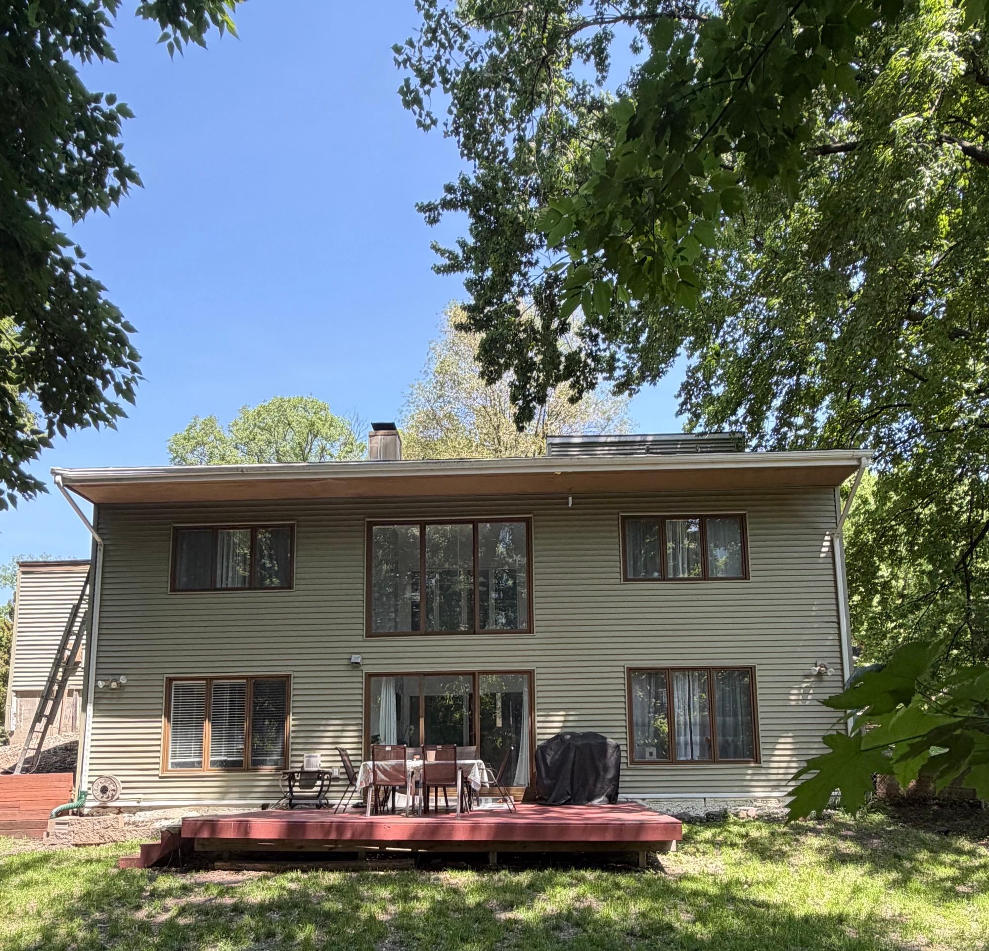
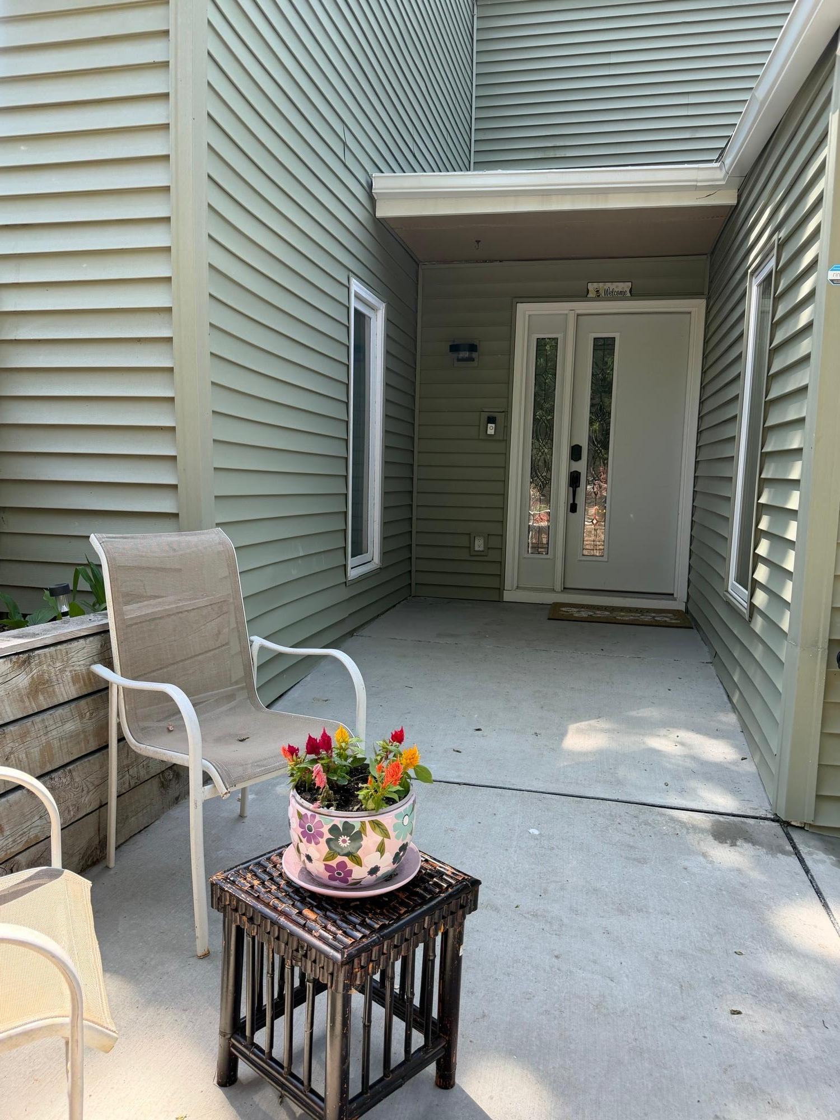
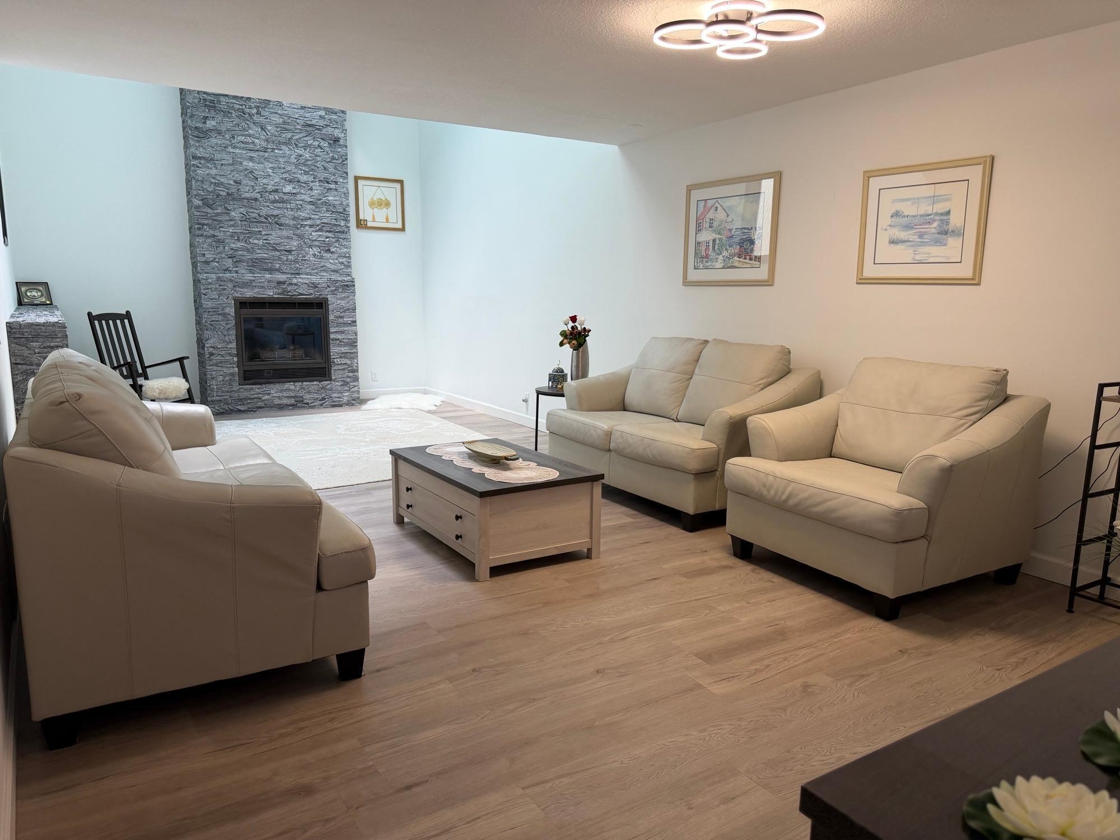
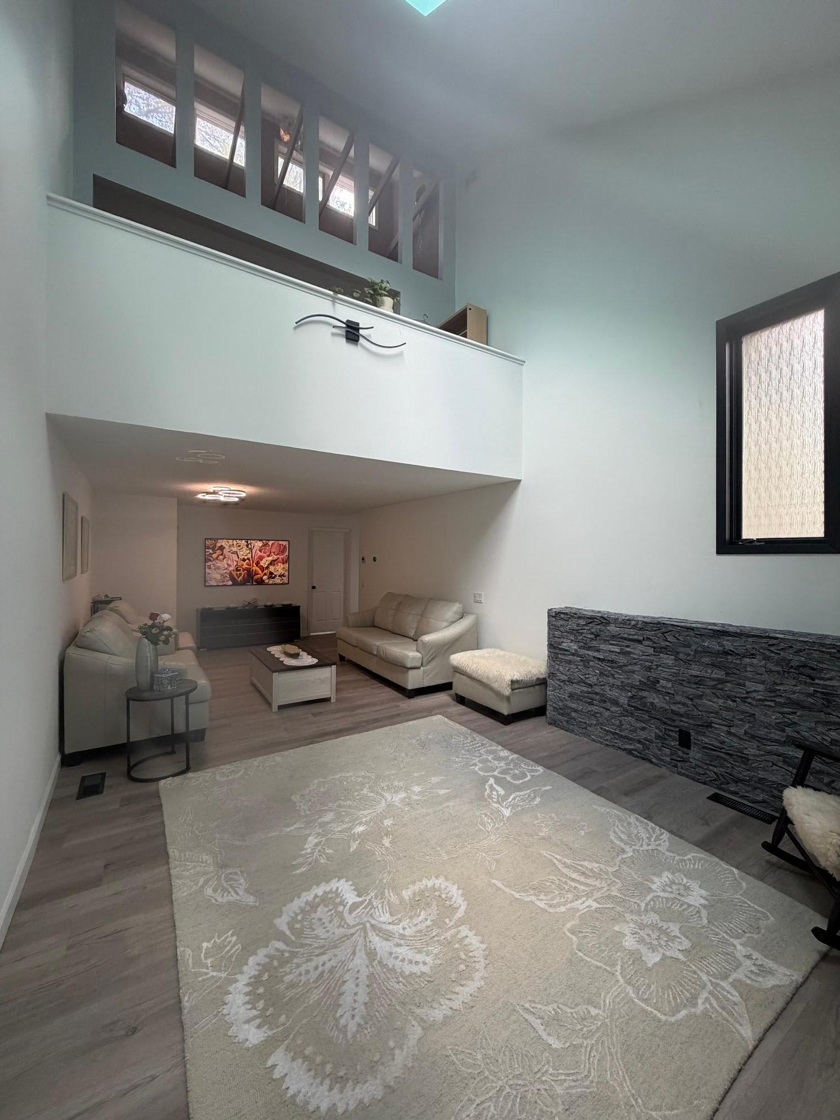
Beautifully located home just minutes from downtown in a highly desirable neighborhood. Enjoy convenient access to shopping , dining, entertainment, parks and major highways while still enjoying the comfort of quiet residential area. This home offers the perfect combination of location, convenience, and lifestyle. Stylish 1980 contemporary home with soaring two-story vaulted ceilings, two fireplaces, and a stunning all-glass sunroom overlooking the fenced backyard. The newer kitchen features granite countertops, complemented by updated bathrooms, a new driveway, and a newer roof. The spacious primary suite offers Updated bathroom with the shower and walk-in closet, and abundant natural light. The versatile forth bedroom/loft/den overlooks the living room and fireplace, creating an open and airy feel overlooking sky light window.

Save
Ask
Tour
Hide
Share
Listing Snapshot
Price 
$599,900
Days On Site 
1 Day
Bedrooms 
4
Inside Area (SqFt) 
2,371 sqft
Total Baths 
3
Full Baths 
1
Partial Baths 
2
Lot Size 
0.31 Acres
Year Built 
1980
MLS® Number 
7083271
Status 
Active
Property Tax 
$6,701
HOA/Condo/Coop Fees 
N/A
Sq Ft Source 
N/A
Friends & Family
Recent Activity
10 hours agoListing updated with changes from the MLS®
yesterdayListing first seen on site
General Features
Acres 
0.31
Attached Garage 
Yes
Foundation 
Block
Garage 
Yes
Garage Spaces 
2
Land Lease 
No
Levels 
Multi/Split
Parking 
AttachedDriveway
Property Sub Type 
Single Family Residence
Sewer 
Public Sewer
SqFt Above 
2371
Water Source 
Public
Zoning 
Residential-Single Family
Interior Features
Appliances 
DishwasherDisposalDryerExhaust FanGas Water HeaterMicrowaveRangeRefrigeratorStainless Steel Appliance(s)Washer
Basement 
Walk-Out Access
Cooling 
Central Air
Fireplace 
Yes
Fireplace Features 
Family RoomGasInsertWood Burning
Fireplaces 
2
Heating 
Natural GasForced Air
Interior 
Eat-in KitchenWalk-In Closet(s)
Laundry Features 
Gas Dryer HookupLaundry RoomMain LevelWasher Hookup
Window Features 
Skylight(s)
Bedroom 
Dimensions - 14x14Level - Lower
Bedroom 2 
Dimensions - 14x15Level - Upper
Bedroom 3 
Dimensions - 12x16Level - Upper
Bedroom 4 
Dimensions - 11x13Level - Upper
Dining Room 
Dimensions - 13x11Level - Lower
Kitchen 
Dimensions - 11x14Level - Lower
Living Room 
Dimensions - 13x25Level - Lower
Save
Ask
Tour
Hide
Share
Exterior Features
Construction Details 
Vinyl Siding
Fencing 
Chain LinkPartial
Patio And Porch 
Deck
Roof 
Asphalt
Windows/Doors 
Skylight(s)
Community Features
School District 
270 - Hopkins
Township 
Golden Valley
Schools
School District
270 - Hopkins
Elementary School
Unknown
Middle School
Unknown
High School
Unknown
Listing courtesy of National Realty Guild


Listing information is provided by Participants of the Northstar MLS. IDX information is provided exclusively for personal, non-commercial use, and may not be used for any purpose other than to identify prospective properties consumers may be interested in purchasing. Information is deemed reliable but not guaranteed. Copyright 2026, Northstar MLS.
Last checked: 2026-05-30 07:42 PM UTC

Neighborhood & Commute
Source: Walkscore
Disclosure: Community information and market data powered by Constellation Data Labs. Information is deemed reliable but not guaranteed.
Save
Ask
Tour
Hide
Share
Scroll to Top