4230 Ewing Avenue N | Homes for Sale in Robbinsdale, MN

Save
Ask
Tour
Hide
Share
$349,000
New Listing

4230 Ewing Avenue N
Robbinsdale, MN 55422

For Sale|Single Family Residence|Active
2
Beds
1
Total Bath
1
Partial Bath
1,368
SqFt
$255
/SqFt
1923
Built
Subdivision:
Sanborn Terrace
County:
Hennepin
Listing courtesy of Edina Realty, Inc.
Call Now: 651-238-4848
Is this the listing for you? We can help make it yours.
651-238-4848
4230 Ewing Avenue N4230 Ewing Avenue N4230 Ewing Avenue N4230 Ewing Avenue N
Save
Ask
Tour
Hide
Share

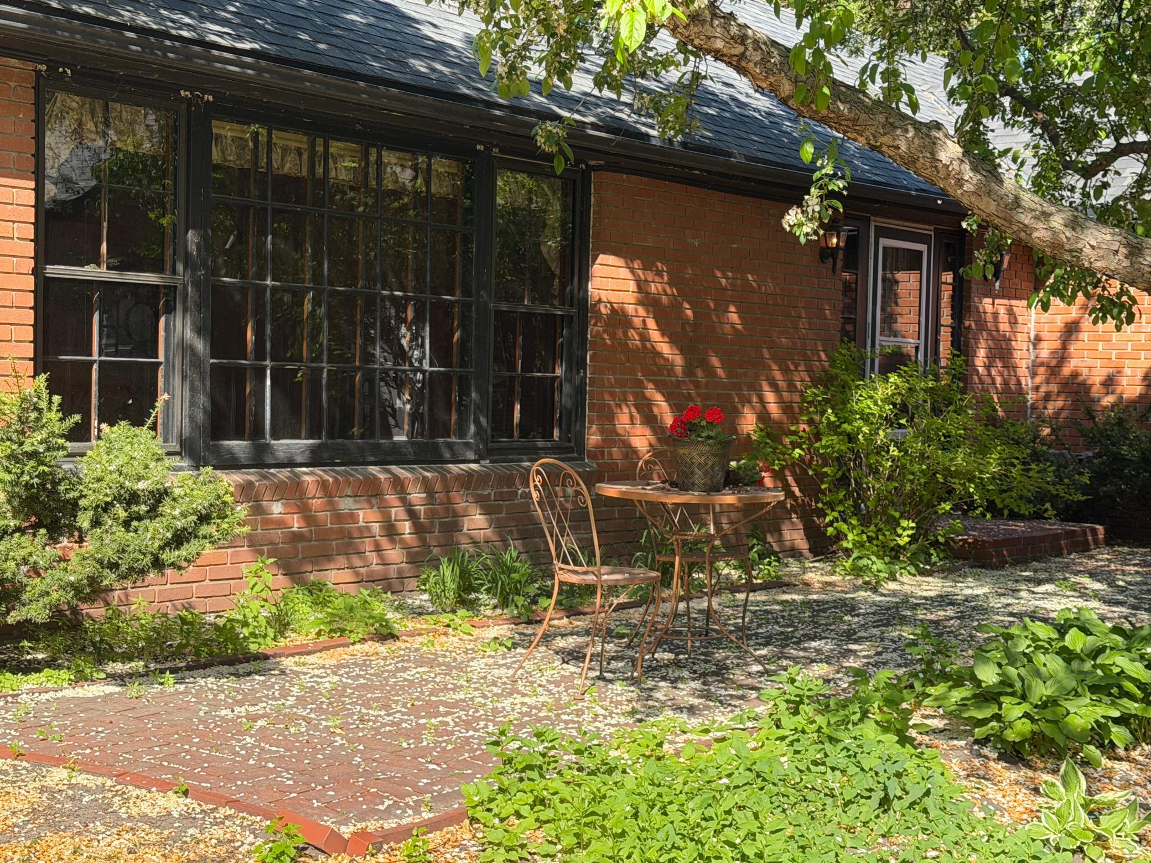
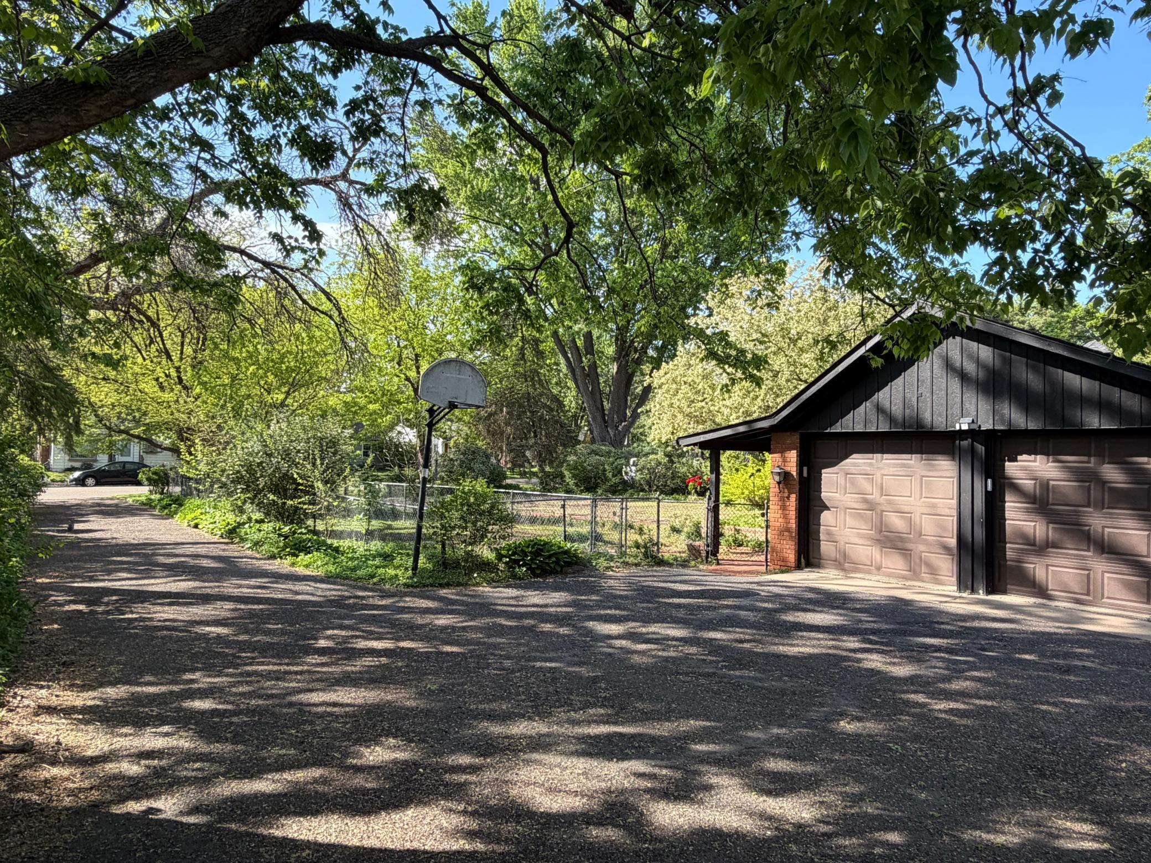
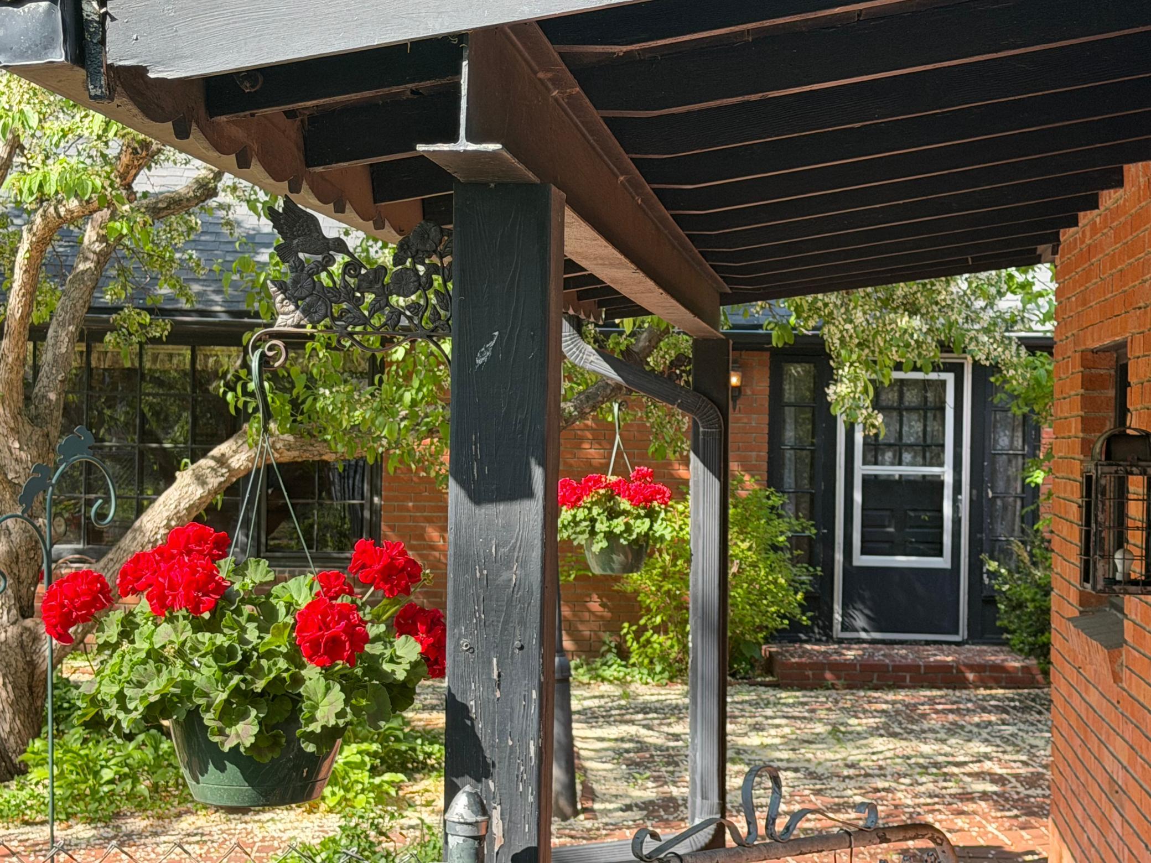
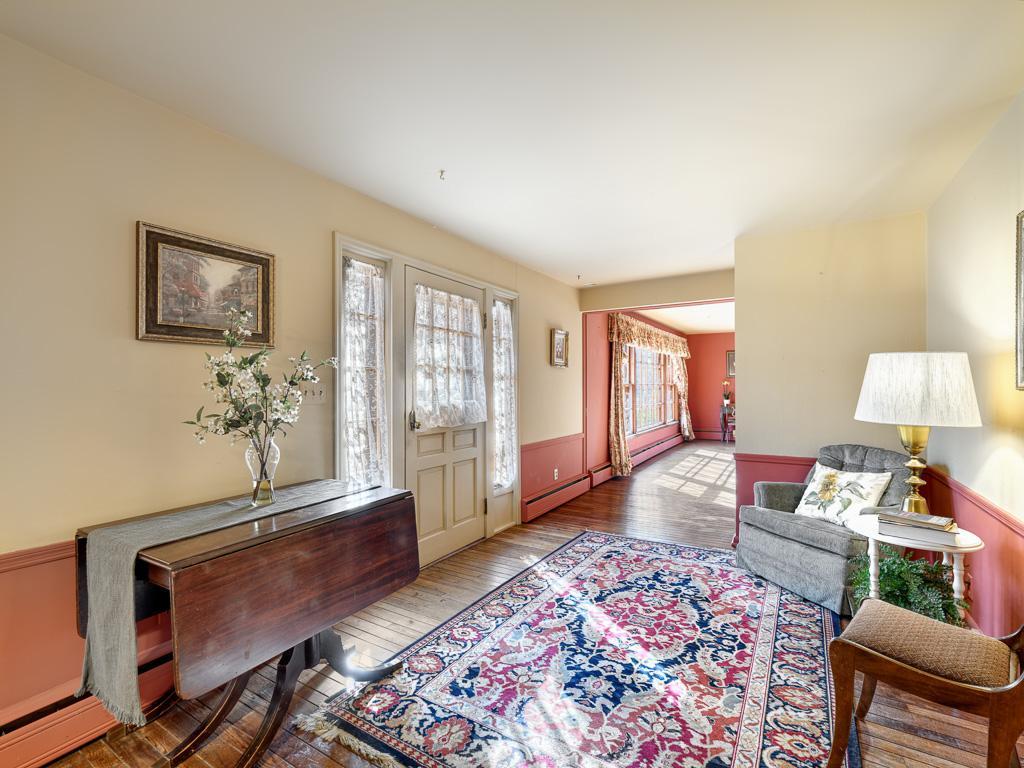
Seldom does an opportunity like this become available. Located in the sought after Sanborn Terrace neighborhood, this sprawling beauty offers an estate like setting with its generous "set-back," on an over-sized fenced lot. Brick exterior sets the tone for the true craftsmanship found throughout this custom gem! Inviting front entry blends into additional dining area. Over-sized living room features beam ceiling, fireplace and built-in bookshelves/cabinetry. Spacious kitchen with eat-in area is adjacent to a 3-season breezeway & attached garage. Hardwood floors throughout, an abundance of beautiful windows offering tranquil views of courtyard. Excellent opportunity for discerning buyers wanting quality construction, with room to personalize and build equity!

Save
Ask
Tour
Hide
Share
Listing Snapshot
Price 
$349,000
Days On Site 
0 Days
Bedrooms 
2
Inside Area (SqFt) 
1,368 sqft
Total Baths 
1
Full Baths 
N/A
Partial Baths 
1
Lot Size 
0.31 Acres
Year Built 
1923
MLS® Number 
7082314
Status 
Active
Property Tax 
$3,643.34
HOA/Condo/Coop Fees 
N/A
Sq Ft Source 
N/A
Friends & Family
Recent Activity
an hour agoListing updated with changes from the MLS®
6 hours agoListing first seen on site
General Features
Acres 
0.31
Attached Garage 
Yes
Foundation 
Combination
Garage 
Yes
Garage Spaces 
2
Land Lease 
No
Levels 
One
Number Of Stories 
1
Parking 
Attached
Property Sub Type 
Single Family Residence
Sewer 
Public Sewer
SqFt Above 
1368
SqFt Total 
2188
Water Source 
Public
Zoning 
Residential-Single Family
Interior Features
Appliances 
DryerExhaust FanGas Water HeaterRangeRefrigeratorStainless Steel Appliance(s)WasherWater Softener Owned
Basement 
BlockPartialStorage SpaceUnfinished
Electric 
Circuit Breakers100 Amp Service
Fireplace 
Yes
Fireplace Features 
GasInsertMasonry
Fireplaces 
1
Flooring 
Hardwood
Heating 
Natural GasBaseboardHot Water
Interior 
Eat-in Kitchen
Laundry Features 
In Basement
Bedroom 
Dimensions - 12x9Level - Main
Bedroom 2 
Dimensions - 12x9Level - Main
Breezeway 
Dimensions - 12x12Level - Main
Dining Room 
Dimensions - 10x10Level - Main
Foyer 
Dimensions - 16x10Level - Main
Kitchen 
Dimensions - 17x12Level - Main
Living Room 
Dimensions - 20x19Level - Main
Save
Ask
Tour
Hide
Share
Exterior Features
Construction Details 
BlockBrickConcreteFrameStone
Fencing 
FencedChain LinkFull
Patio And Porch 
PatioPorch
Roof 
Asphalt
Community Features
School District 
281 - Robbinsdale
Township 
Robbinsdale
Schools
School District
281 - Robbinsdale
Elementary School
Unknown
Middle School
Unknown
High School
Unknown
Listing courtesy of Edina Realty, Inc.


Listing information is provided by Participants of the Northstar MLS. IDX information is provided exclusively for personal, non-commercial use, and may not be used for any purpose other than to identify prospective properties consumers may be interested in purchasing. Information is deemed reliable but not guaranteed. Copyright 2026, Northstar MLS.
Last checked: 2026-05-28 06:29 PM UTC

Neighborhood & Commute
Source: Walkscore
Disclosure: Community information and market data powered by Constellation Data Labs. Information is deemed reliable but not guaranteed.
Save
Ask
Tour
Hide
Share
Scroll to Top