437 13th Street NE | Homes for Sale in Owatonna, MN

Save
Ask
Tour
Hide
Share
$269,000
New Listing

437 13th Street NE
Owatonna, MN 55060

For Sale|Single Family Residence|Active
4
Beds
2
Total Baths
1
Full Bath
1
Partial Bath
1,982
SqFt
$136
/SqFt
1965
Built
Subdivision:
Sahf-Erickson # 3
County:
Steele
Listing courtesy of Berkshire Hathaway HomeServices Advantage Real Estate
Call Now: 651-238-4848
Is this the listing for you? We can help make it yours.
651-238-4848
437 13th Street NE437 13th Street NE437 13th Street NE437 13th Street NE
Save
Ask
Tour
Hide
Share

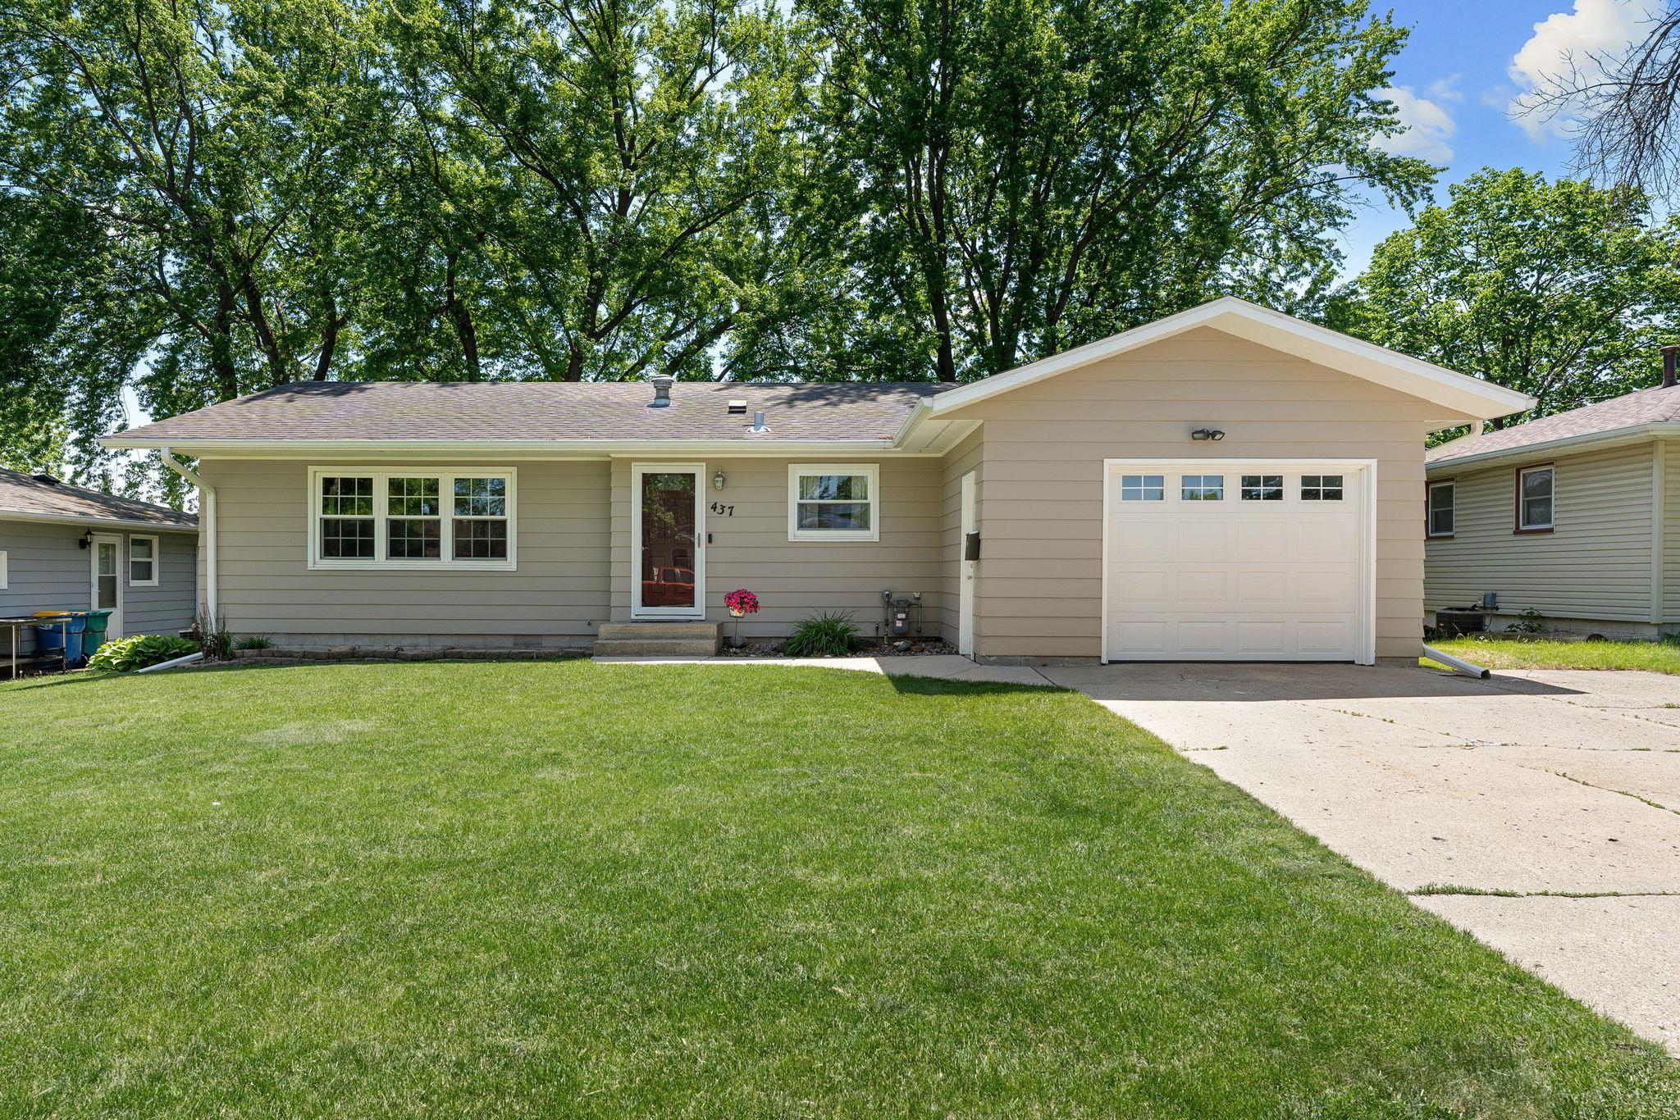
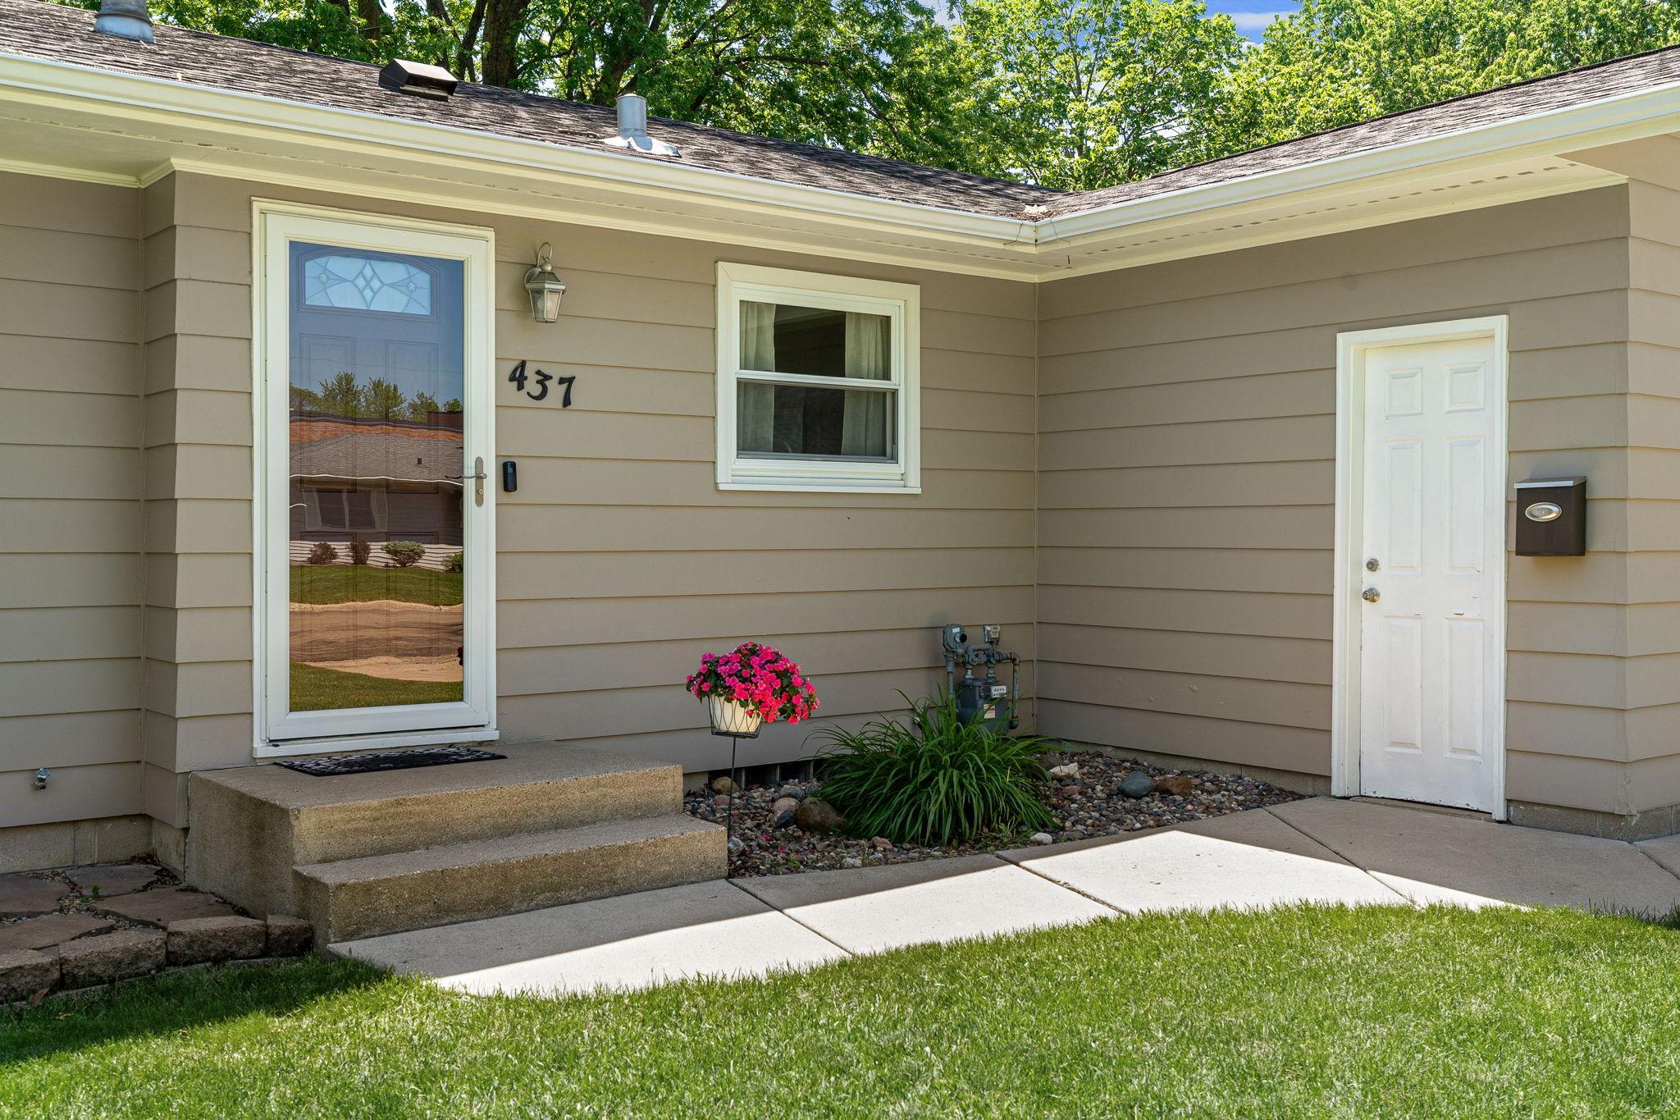
Welcome home to this beautifully maintained 4-bedroom, 2-bath property in one of the areas most desirable locations. Featuring three spacious bedrooms on the main level, this home offers both functionality and timeless charm. Original hardwood floors add warmth and character, while the quality kitchen showcases classic finishes, abundant cabinetry, and a kitchen window that fills the space with natural light. Fresh paint throughout creates a bright, inviting atmosphere, complemented by large bedrooms, generous storage space, and thoughtful touches like dedicated linen storage. The finished walk-out basement provides additional living space and easy access to the fully fenced backyard ? complete with a back patio perfect for relaxing, entertaining, or enjoying outdoor activities. Outside, you'll also appreciate the extra storage and woodshop shed, ideal for hobbies, projects, or keeping everything organized. With quality finishes throughout and a location you're sure to love, this home combines comfort, practicality, and lasting appeal.

Save
Ask
Tour
Hide
Share
Listing Snapshot
Price 
$269,000
Days On Site 
0 Days
Bedrooms 
4
Inside Area (SqFt) 
1,982 sqft
Total Baths 
2
Full Baths 
1
Partial Baths 
1
Lot Size 
0.2 Acres
Year Built 
1965
MLS® Number 
7082090
Status 
Active
Property Tax 
$3,400
HOA/Condo/Coop Fees 
N/A
Sq Ft Source 
N/A
Friends & Family
Recent Activity
2 hours agoListing updated with changes from the MLS®
7 hours agoListing first seen on site
General Features
Acres 
0.2
Attached Garage 
Yes
Foundation 
Block
Garage 
Yes
Garage Spaces 
1
Land Lease 
No
Levels 
One
Number Of Stories 
1
Parking 
Garage Door OpenerAttached
Property Sub Type 
Single Family Residence
Sewer 
Public Sewer
SqFt Above 
1246
SqFt Below 
736
SqFt Total 
1982
Water Source 
Public
Zoning 
Residential-Single Family
Interior Features
Appliances 
DishwasherGas Water HeaterMicrowaveRangeRefrigeratorStainless Steel Appliance(s)Water Softener Owned
Basement 
Walk-Out AccessBlockFinishedFull
Cooling 
Ceiling Fan(s)Central Air
Electric 
Circuit Breakers
Flooring 
Hardwood
Heating 
Natural GasForced Air
Interior 
Eat-in Kitchen
Bathroom 
Dimensions - 9.10x7Level - Main
Bedroom 
Dimensions - 12x13Level - Main
Bedroom 2 
Dimensions - 11.8x9.10Level - Main
Bedroom 3 
Dimensions - 13.5x11Level - Main
Bedroom 4 
Dimensions - 3.8x12.10Level - Lower
Family Room 
Dimensions - 33.9x12.10Level - Lower
Kitchen 
Dimensions - 7.8x9.8Level - Main
Living Room 
Dimensions - 13x19.9Level - Main
Save
Ask
Tour
Hide
Share
Exterior Features
Construction Details 
Block
Fencing 
Chain Link
Other Structures 
Shed(s)
Patio And Porch 
Patio
Road Frontage 
City Street
Roof 
Asphalt
Community Features
School District 
761 - Owatonna
Township 
Owatonna
Schools
School District
761 - Owatonna
Elementary School
Unknown
Middle School
Unknown
High School
Unknown
Listing courtesy of Berkshire Hathaway HomeServices Advantage Real Estate


Listing information is provided by Participants of the Northstar MLS. IDX information is provided exclusively for personal, non-commercial use, and may not be used for any purpose other than to identify prospective properties consumers may be interested in purchasing. Information is deemed reliable but not guaranteed. Copyright 2026, Northstar MLS.
Last checked: 2026-05-28 07:30 PM UTC

Neighborhood & Commute
Source: Walkscore
Disclosure: Community information and market data powered by Constellation Data Labs. Information is deemed reliable but not guaranteed.
Save
Ask
Tour
Hide
Share
Scroll to Top