4228 42nd Avenue S | Homes for Sale in Minneapolis, MN

Save
Ask
Tour
Hide
Share
$319,900
New Listing

4228 42nd Avenue S
Minneapolis, MN 55406

Single Family Residence|Coming Soon
3
Beds
1
Total Bath
1
Full Bath
1,709
SqFt
$187
/SqFt
1922
Built
Subdivision:
Minnehaha Terrace
County:
Hennepin
Listing courtesy of Coldwell Banker Realty - Southwest Regional
Call Now: 651-238-4848
Is this the listing for you? We can help make it yours.
651-238-4848
Upcoming Open Houses
Fri, May 29, 4:00 PM - 6:00 PM
4228 42nd Avenue S4228 42nd Avenue S4228 42nd Avenue S4228 42nd Avenue S
Save
Ask
Tour
Hide
Share

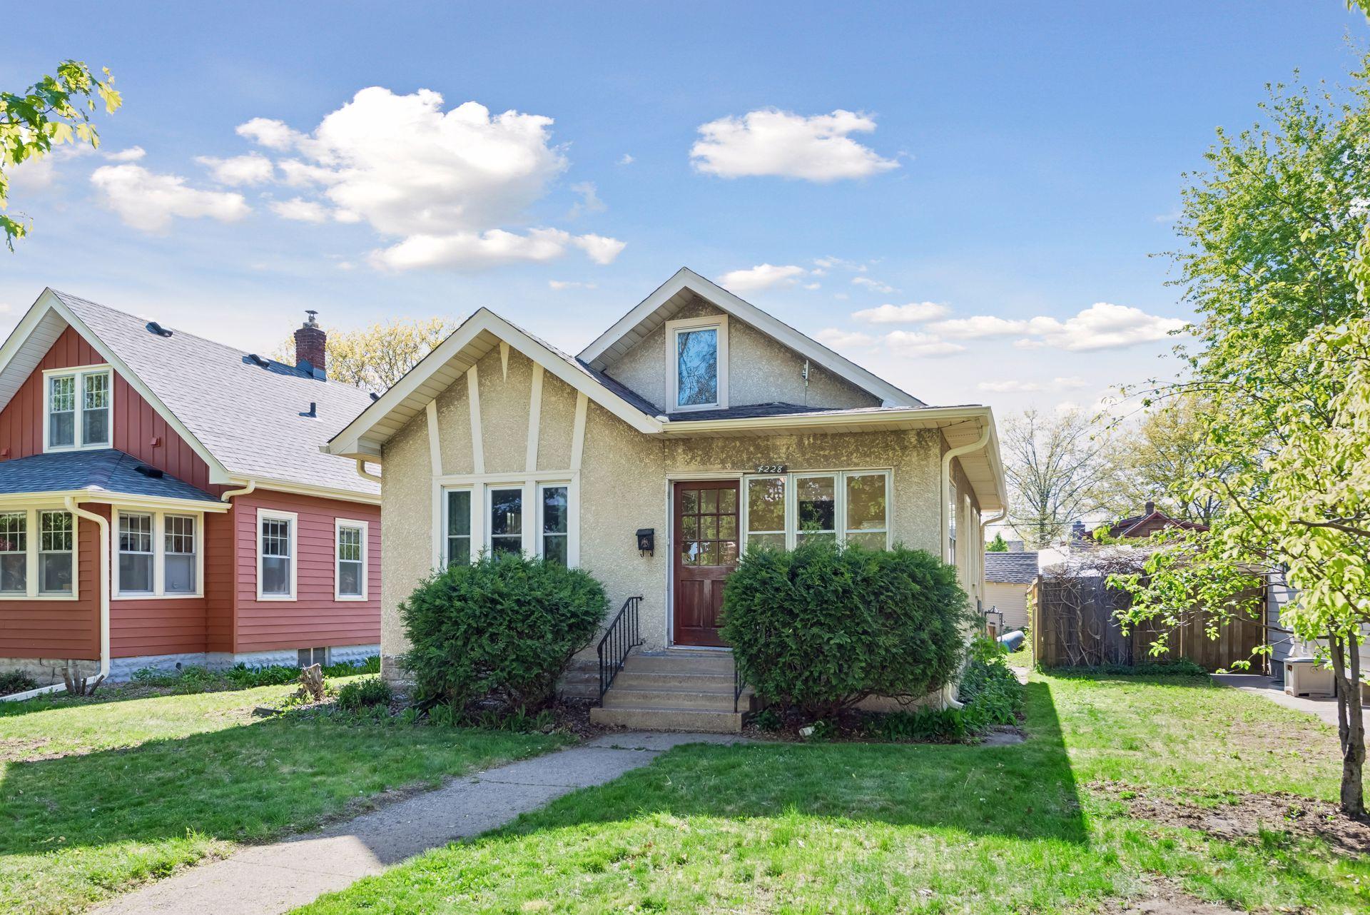
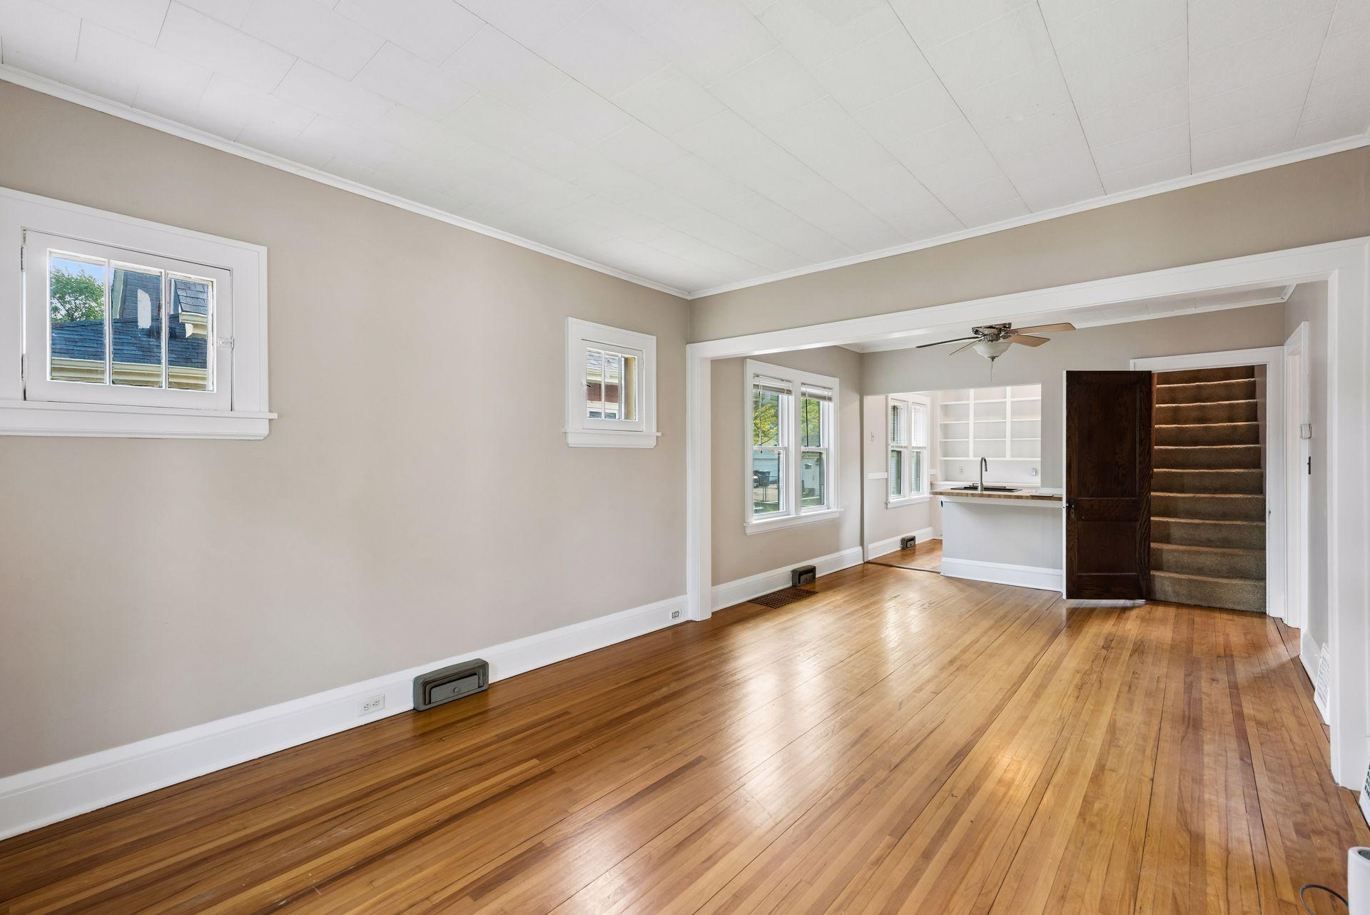
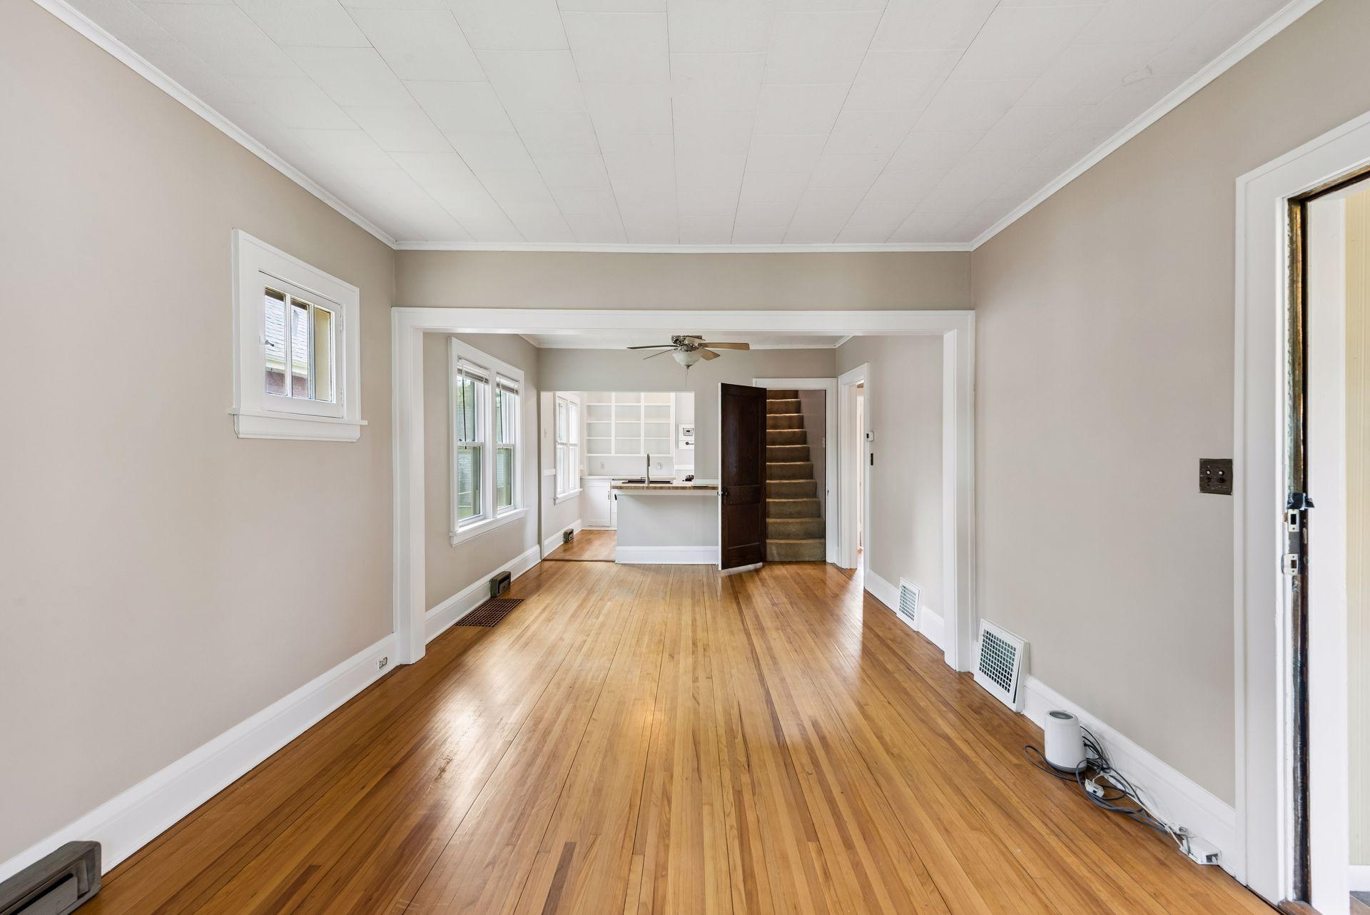
Welcome to this charming South Minneapolis home located in the desirable Hiawatha neighborhood! Freshly painted and full of character, this 3-bedroom home offers comfortable living with timeless appeal. Natural light fills the inviting living spaces while maintaining the warmth and charm expected in a classic Minneapolis home. Conveniently located near parks, trails, restaurants, shopping, Minnehaha Falls, and easy access to downtown and major highways. Detached garage is being sold as-is. A wonderful opportunity to own in one of Minneapolis’ most sought-after neighborhoods! Great opportunity for owner-occupants, investors, or buyers looking to build equity in a highly desirable South Minneapolis neighborhood. Freshly painted with strong potential to personalize and add value over time.

Save
Ask
Tour
Hide
Share
Listing Snapshot
Price 
$319,900
Days On Site 
0 Days
Bedrooms 
3
Inside Area (SqFt) 
1,709 sqft
Total Baths 
1
Full Baths 
1
Partial Baths 
N/A
Lot Size 
0.12 Acres
Year Built 
1922
MLS® Number 
7082088
Status 
Coming Soon
Property Tax 
$3,896
HOA/Condo/Coop Fees 
N/A
Sq Ft Source 
N/A
Friends & Family
Recent Activity
2 hours agoListing updated with changes from the MLS®
4 hours agoListing first seen on site
General Features
Foundation 
Block
Garage 
Yes
Garage Spaces 
1
Land Lease 
No
Levels 
One and One Half
Number Of Stories 
1
Property Sub Type 
Single Family Residence
Sewer 
Public Sewer
SqFt Total 
1709
Water Source 
Public
Zoning 
Residential-Single Family
Interior Features
Appliances 
CooktopDishwasherDisposalRefrigerator
Basement 
BlockPartially Finished
Cooling 
Ceiling Fan(s)Central Air
Flooring 
Hardwood
Heating 
ElectricNatural GasBaseboardForced Air
Laundry Features 
In BasementLaundry Room
Amusement Room 
Dimensions - 10'5x12'1Level - Lower
Bedroom 
Dimensions - 11'8x9'10Level - Main
Bedroom 2 
Dimensions - 10'3x7'9Level - Main
Bedroom 3 
Dimensions - 11'9x25'0Level - Third
Dining Room 
Dimensions - 11'0x10'0Level - Main
Kitchen 
Dimensions - 7'9x9'4Level - Main
Living Room 
Dimensions - 11'1x13'0Level - Main
Utility Room 
Dimensions - 10'11x15'7Level - Lower
Save
Ask
Tour
Hide
Share
Exterior Features
Construction Details 
BlockStucco
Fencing 
Wood
Patio And Porch 
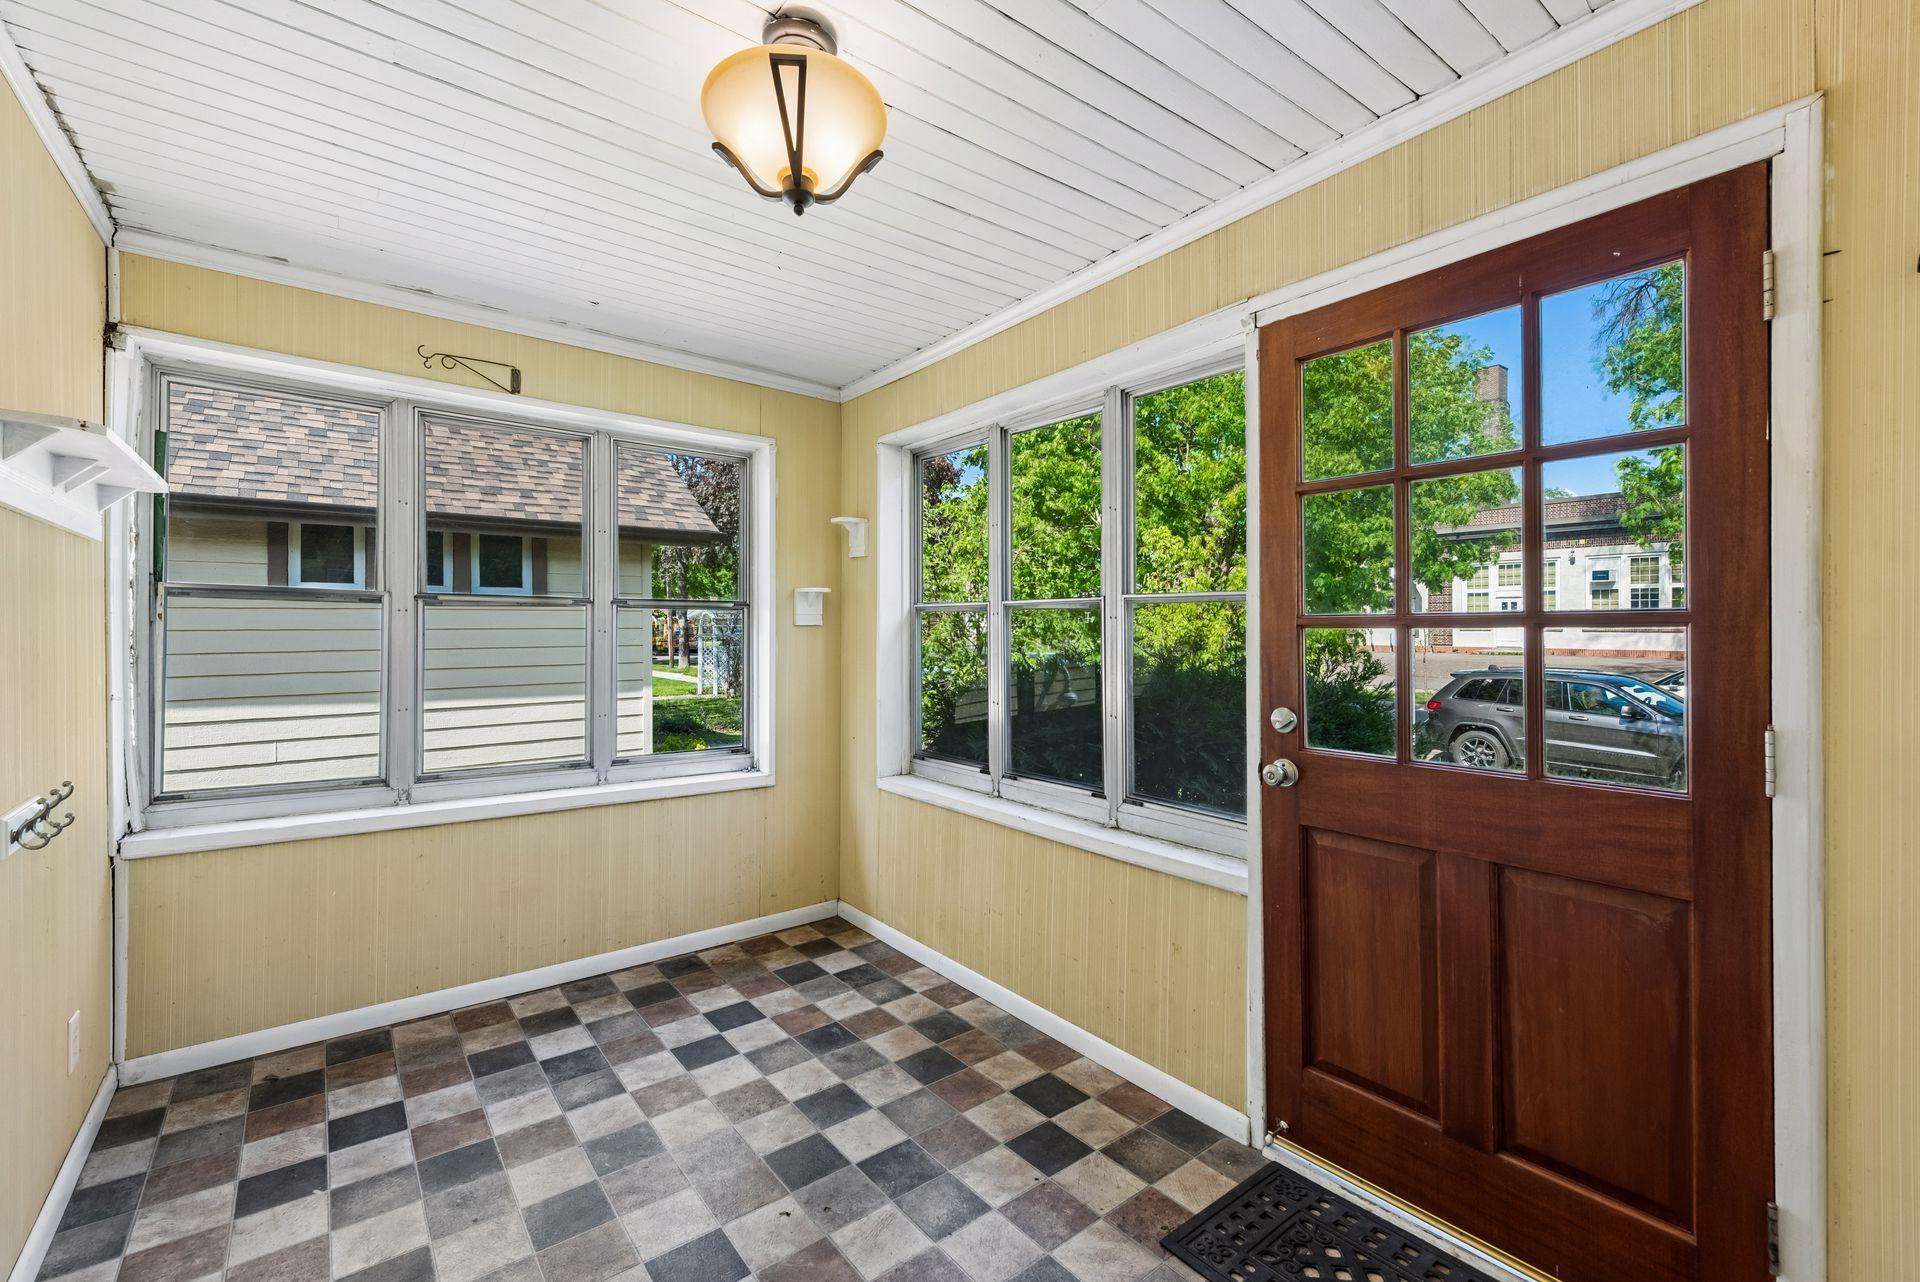
Front Porch
Pool Features 
None
Roof 
Asphalt
Community Features
School District 
1 - Minneapolis
Township 
Minneapolis
Schools
School District
1 - Minneapolis
Elementary School
Unknown
Middle School
Unknown
High School
Unknown
Listing courtesy of Coldwell Banker Realty - Southwest Regional


Listing information is provided by Participants of the Northstar MLS. IDX information is provided exclusively for personal, non-commercial use, and may not be used for any purpose other than to identify prospective properties consumers may be interested in purchasing. Information is deemed reliable but not guaranteed. Copyright 2026, Northstar MLS.
Last checked: 2026-05-28 07:14 PM UTC

Neighborhood & Commute
Source: Walkscore
Disclosure: Community information and market data powered by Constellation Data Labs. Information is deemed reliable but not guaranteed.
Save
Ask
Tour
Hide
Share
Scroll to Top