3996 Woodview Drive | Homes for Sale in Vadnais Heights, MN

Save
Ask
Tour
Hide
Share
$365,000
New Listing

3996 Woodview Drive
Vadnais Heights, MN 55127

For Sale|Single Family Residence|Active
2
Beds
1
Total Bath
1
Full Bath
1,075
SqFt
$340
/SqFt
1985
Built
Subdivision:
Wood Ridge Add 2
County:
Ramsey
Listing courtesy of P.S. Real Estate, LLC
Call Now: 651-238-4848
Is this the listing for you? We can help make it yours.
651-238-4848
Upcoming Open Houses
Sat, May 30, 10:30 AM - 12:30 PM
3996 Woodview Drive3996 Woodview Drive3996 Woodview Drive3996 Woodview Drive
Save
Ask
Tour
Hide
Share

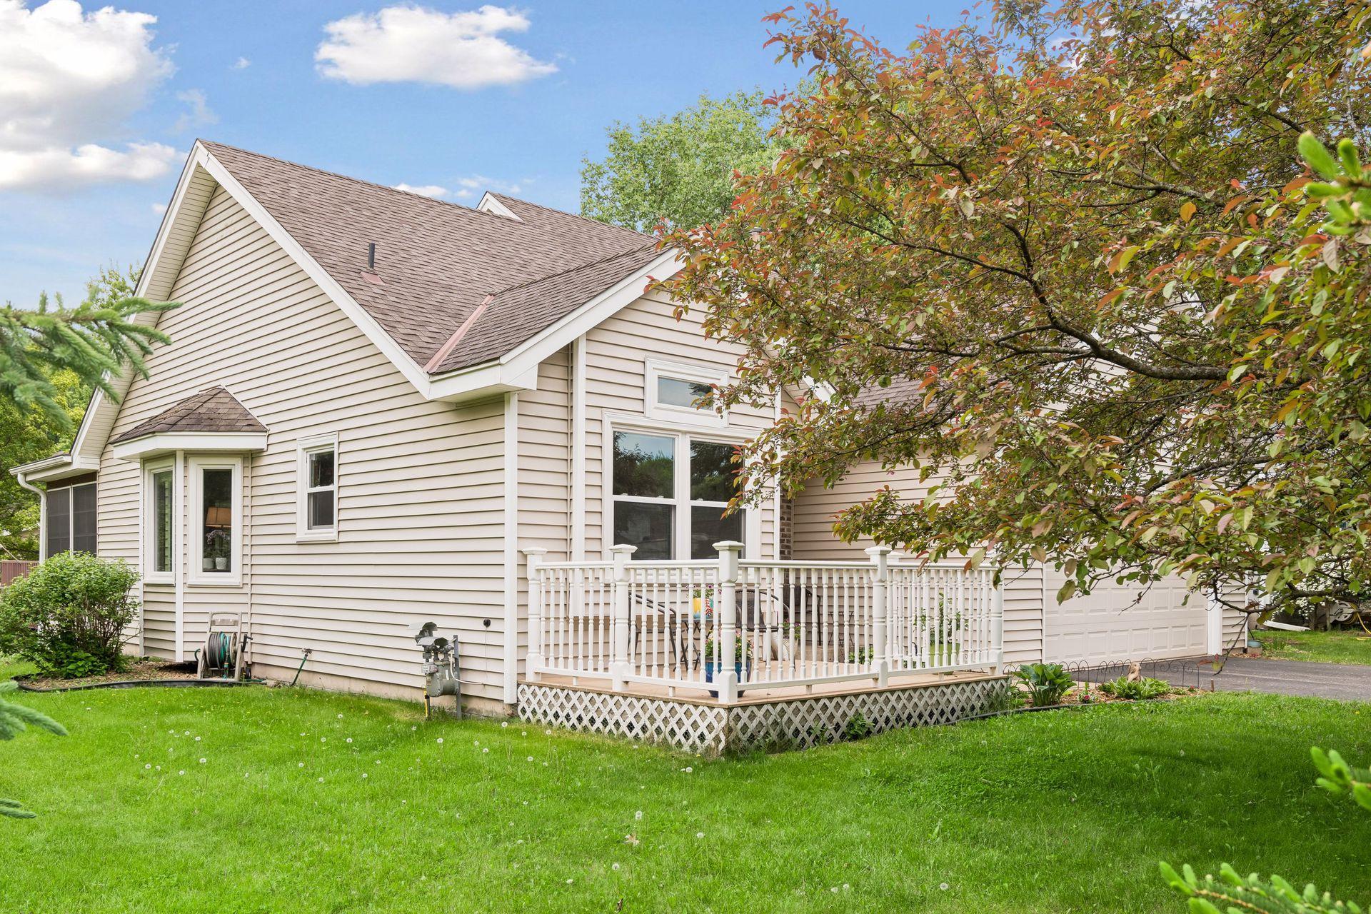
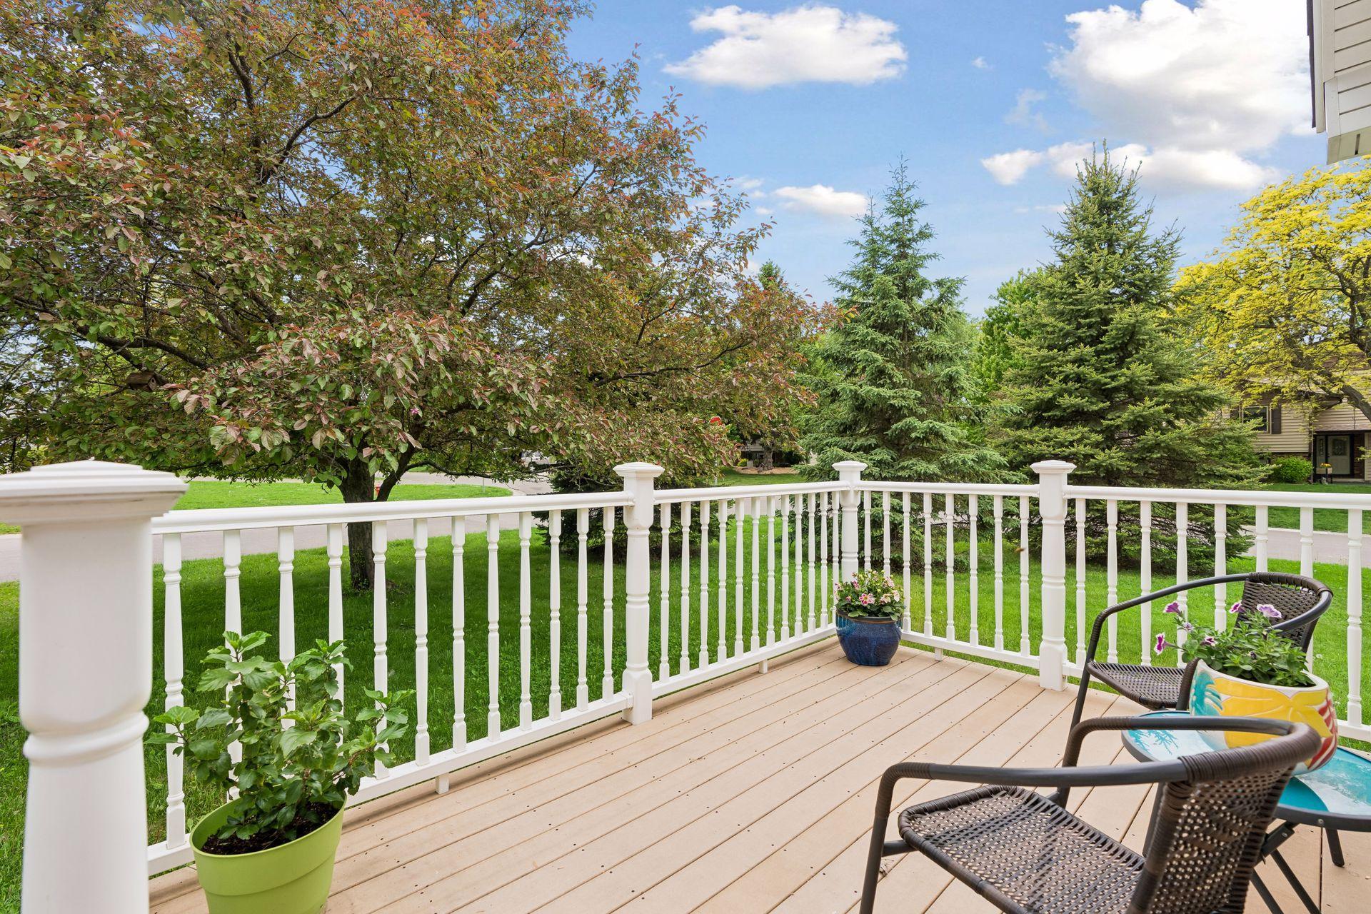
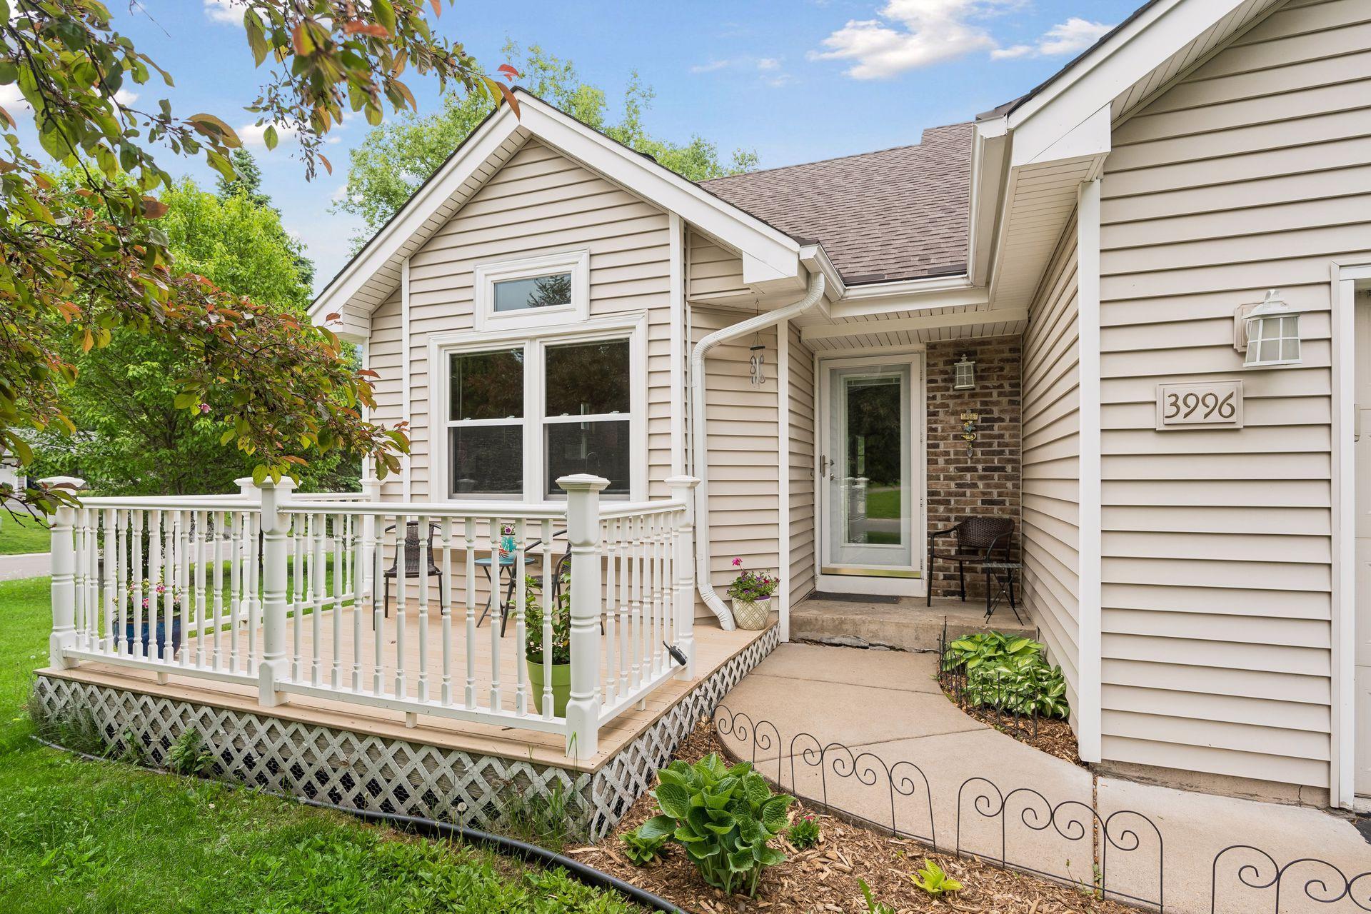
Beautifully maintained 3-level split home nestled on a large fenced corner lot in a quiet, wooded Vadnais Heights neighborhood! This inviting home offers multiple outdoor living spaces, including a charming front porch, spacious rear deck, and relaxing porch — perfect for enjoying Minnesota summers. Inside, you’ll find vaulted ceilings, an eat-in kitchen, and a functional layout filled with natural light. Additional features include an attached 2-car garage, gutter guards, and an unfinished lower level with outstanding potential to easily add a family room, third bedroom, and additional bath for instant equity and expanded living space. Major updates include new carpet (2025), furnace (2024), and windows (2017). Fantastic location within walking distance to Lake Vadnais and many parks including vadnais/snail lake regional. Just minutes from shopping, dining, and everyday conveniences including Target, Walmart, and Fresh Thyme!

Save
Ask
Tour
Hide
Share
Listing Snapshot
Price 
$365,000
Days On Site 
0 Days
Bedrooms 
2
Inside Area (SqFt) 
1,075 sqft
Total Baths 
1
Full Baths 
1
Partial Baths 
N/A
Lot Size 
0.308 Acres
Year Built 
1985
MLS® Number 
7081870
Status 
Active
Property Tax 
$4,296
HOA/Condo/Coop Fees 
N/A
Sq Ft Source 
N/A
Friends & Family
Recent Activity
59 minutes agoListing updated with changes from the MLS®
6 hours agoListing first seen on site
General Features
Acres 
0.308
Attached Garage 
Yes
Foundation 
Block
Garage 
Yes
Garage Spaces 
2
Land Lease 
No
Levels 
Multi/Split
Parking 
AsphaltGarage Door OpenerAttached
Property Sub Type 
Single Family Residence
Sewer 
Public Sewer
SqFt Above 
1075
SqFt Total 
1541
Water Source 
Public
Zoning 
Residential-Single Family
Interior Features
Appliances 
DishwasherDryerRangeRefrigeratorWasher
Basement 
BlockCrawl SpaceFullSump Pump
Cooling 
Ceiling Fan(s)Central Air
Heating 
Natural GasForced Air
Interior 
Eat-in KitchenVaulted Ceiling(s)
Laundry Features 
Lower Level
Bedroom 
Dimensions - 15x13Level - Upper
Bedroom 2 
Dimensions - 11x9Level - Upper
Kitchen 
Dimensions - 15x11Level - Main
Living Room 
Dimensions - 19x19Level - Main
Screened Porch 
Dimensions - 9x16Level - Main
Save
Ask
Tour
Hide
Share
Exterior Features
Construction Details 
Vinyl Siding
Fencing 
FencedChain LinkFull
Patio And Porch 
DeckFront PorchRear PorchScreened
Roof 
Asphalt
Community Features
School District 
624 - White Bear Lake
Township 
Vadnais Heights
Schools
School District
624 - White Bear Lake
Elementary School
Unknown
Middle School
Unknown
High School
Unknown
Listing courtesy of P.S. Real Estate, LLC


Listing information is provided by Participants of the Northstar MLS. IDX information is provided exclusively for personal, non-commercial use, and may not be used for any purpose other than to identify prospective properties consumers may be interested in purchasing. Information is deemed reliable but not guaranteed. Copyright 2026, Northstar MLS.
Last checked: 2026-05-28 06:29 PM UTC

Neighborhood & Commute
Source: Walkscore
Disclosure: Community information and market data powered by Constellation Data Labs. Information is deemed reliable but not guaranteed.
Save
Ask
Tour
Hide
Share
Scroll to Top