10676 Hillcrest Drive | Homes for Sale in Orr, MN

Save
Ask
Tour
Hide
Share
$167,000
1 Day On Site

10676 Hillcrest Drive
Orr, MN 55771

For Sale|Single Family Residence|Active
3
Beds
2
Total Baths
1
Full Bath
1
Partial Bath
1,512
SqFt
$110
/SqFt
2002
Built
Subdivision:
Orr Lands In The City
County:
St. Louis
Listing courtesy of RE/MAX Lake Country
Call Now: 651-238-4848
Is this the listing for you? We can help make it yours.
651-238-4848
10676 Hillcrest Drive10676 Hillcrest Drive10676 Hillcrest Drive10676 Hillcrest Drive
Save
Ask
Tour
Hide
Share

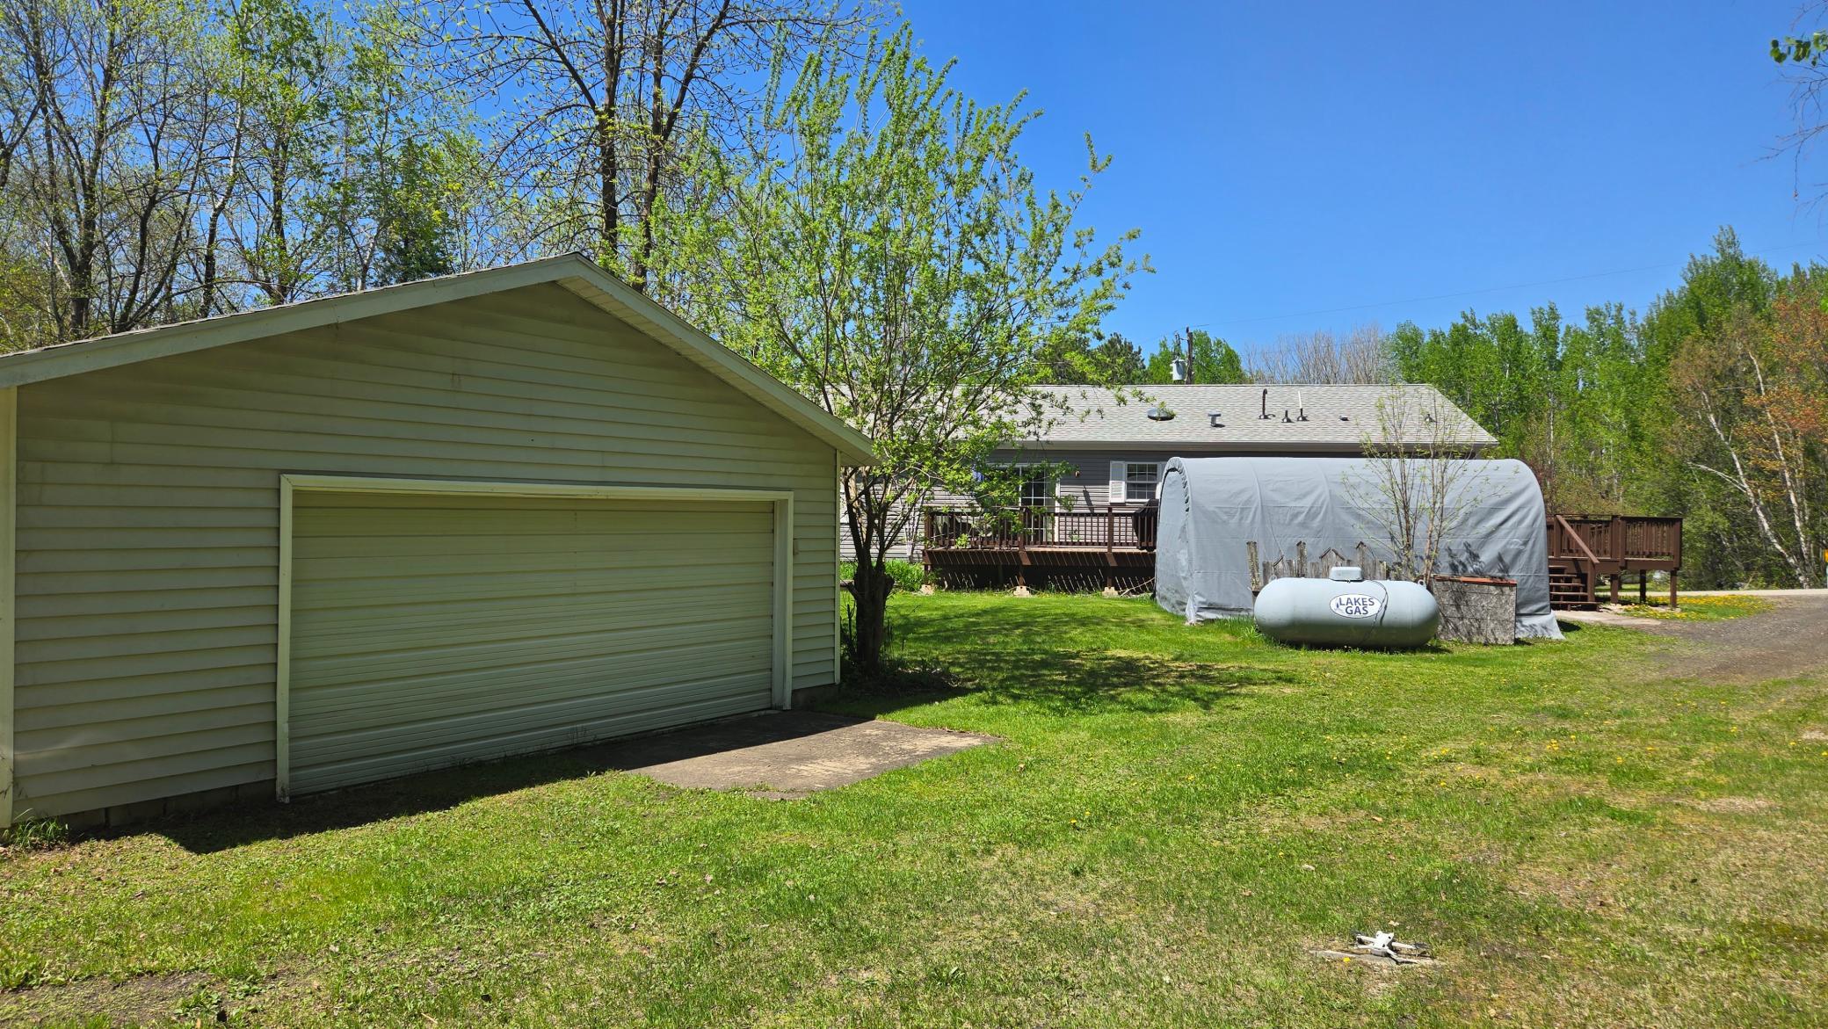
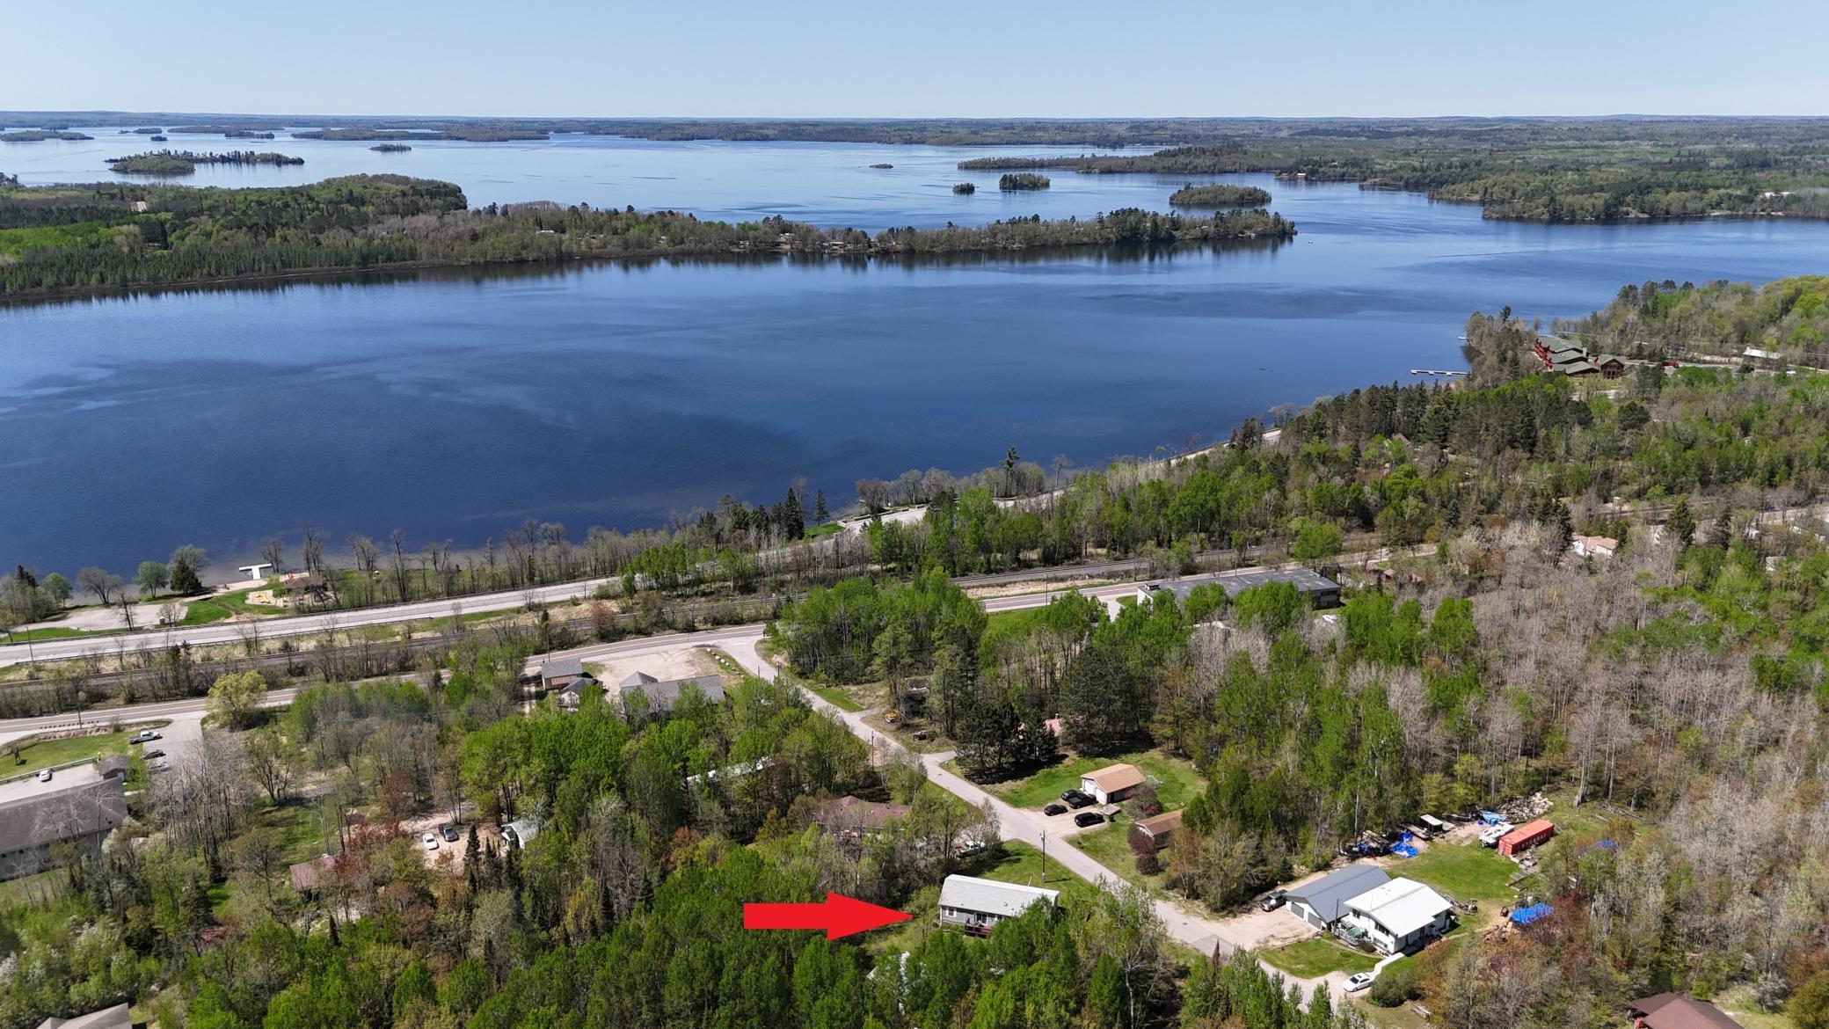
Affordable small-town living awaits in this well-maintained 2002 modular home, offering 3 bedrooms, 2 baths, and 1,512 sq. ft., plus a detached 2-car garage. Set on a private, wooded 0.6-acre lot, the home features a split floor plan with the primary bedroom and bath on one end and two additional bedrooms with a shared bath on the other. All three bedrooms include walk-in closets for ample storage. Additional highlights include maintenance-free siding, newer mechanicals, newer shingled roofs on both the home and garage, a backyard storage shed, and city water and sewer. The location provides easy access to Pelican Lake (about 1 mile to the DNR launch), Lake Vermilion (about 24 miles south), the south entrance to Voyageurs National Park, Crane Lake, and many other area lakes.

Save
Ask
Tour
Hide
Share
Listing Snapshot
Price 
$167,000
Days On Site 
1 Day
Bedrooms 
3
Inside Area (SqFt) 
1,512 sqft
Total Baths 
2
Full Baths 
1
Partial Baths 
1
Lot Size 
0.6 Acres
Year Built 
2002
MLS® Number 
7081506
Status 
Active
Property Tax 
$365
HOA/Condo/Coop Fees 
N/A
Sq Ft Source 
N/A
Friends & Family
Recent Activity
10 hours agoListing updated with changes from the MLS®
yesterdayListing first seen on site
General Features
Acres 
0.6
Foundation 
Block
Garage 
Yes
Garage Spaces 
2
Land Lease 
No
Levels 
One
Number Of Stories 
1
Parking 
GravelGarage Door Opener
Property Sub Type 
Single Family Residence
Sewer 
Public Sewer
SqFt Above 
1512
SqFt Total 
1512
Water Source 
Public
Zoning 
Residential-Single Family
Interior Features
Appliances 
DishwasherDryerElectric Water HeaterExhaust FanRangeRefrigeratorWasherWater Softener Rented
Basement 
Crawl Space
Cooling 
Central Air
Electric 
100 Amp Service
Heating 
PropaneForced Air
Laundry Features 
Electric Dryer HookupLaundry RoomMain LevelWasher Hookup
Bathroom 
Dimensions - 5x7Level - Main
Bedroom 
Dimensions - 15.4x16Level - Main
Bedroom 2 
Dimensions - 13x15Level - Main
Bedroom 3 
Dimensions - 11x14Level - Main
Dining Room 
Dimensions - 10.6x13Level - Main
Kitchen 
Dimensions - 13x18Level - Main
Living Room 
Dimensions - 24x13.6Level - Main
Save
Ask
Tour
Hide
Share
Exterior Features
Construction Details 
FrameVinyl Siding
Lot Features 
Irregular Lot
Other Structures 
Garage(s)
Patio And Porch 
DeckFront PorchPorchRear PorchSide PorchWrap Around
Road Frontage 
City Street
Community Features
Accessibility Features 
Accessible Full BathAccessible Entrance
Roads 
Paved
School District 
2142 - St. Louis County
Township 
Orr
Schools
School District
2142 - St. Louis County
Elementary School
Unknown
Middle School
Unknown
High School
Unknown
Listing courtesy of RE/MAX Lake Country


Listing information is provided by Participants of the Northstar MLS. IDX information is provided exclusively for personal, non-commercial use, and may not be used for any purpose other than to identify prospective properties consumers may be interested in purchasing. Information is deemed reliable but not guaranteed. Copyright 2026, Northstar MLS.
Last checked: 2026-05-28 07:30 PM UTC

Neighborhood & Commute
Source: Walkscore
Disclosure: Community information and market data powered by Constellation Data Labs. Information is deemed reliable but not guaranteed.
Save
Ask
Tour
Hide
Share
Scroll to Top