
Save
Ask
Tour
Hide
$379,900
New Listing
7511 Harold AvenueGolden Valley, MN 55427
Townhouse|Coming Soon
3
Beds
3
Total Baths
1
Full Bath
2
Partial Baths
2,352
SqFt
$162
/SqFt
1973
Built
Subdivision:
Vallee Dor 1st Add
County:
Hennepin
Listing courtesy of National Realty Guild
Call Now: 651-238-4848
Is this the listing for you? We can help make it yours.
651-238-4848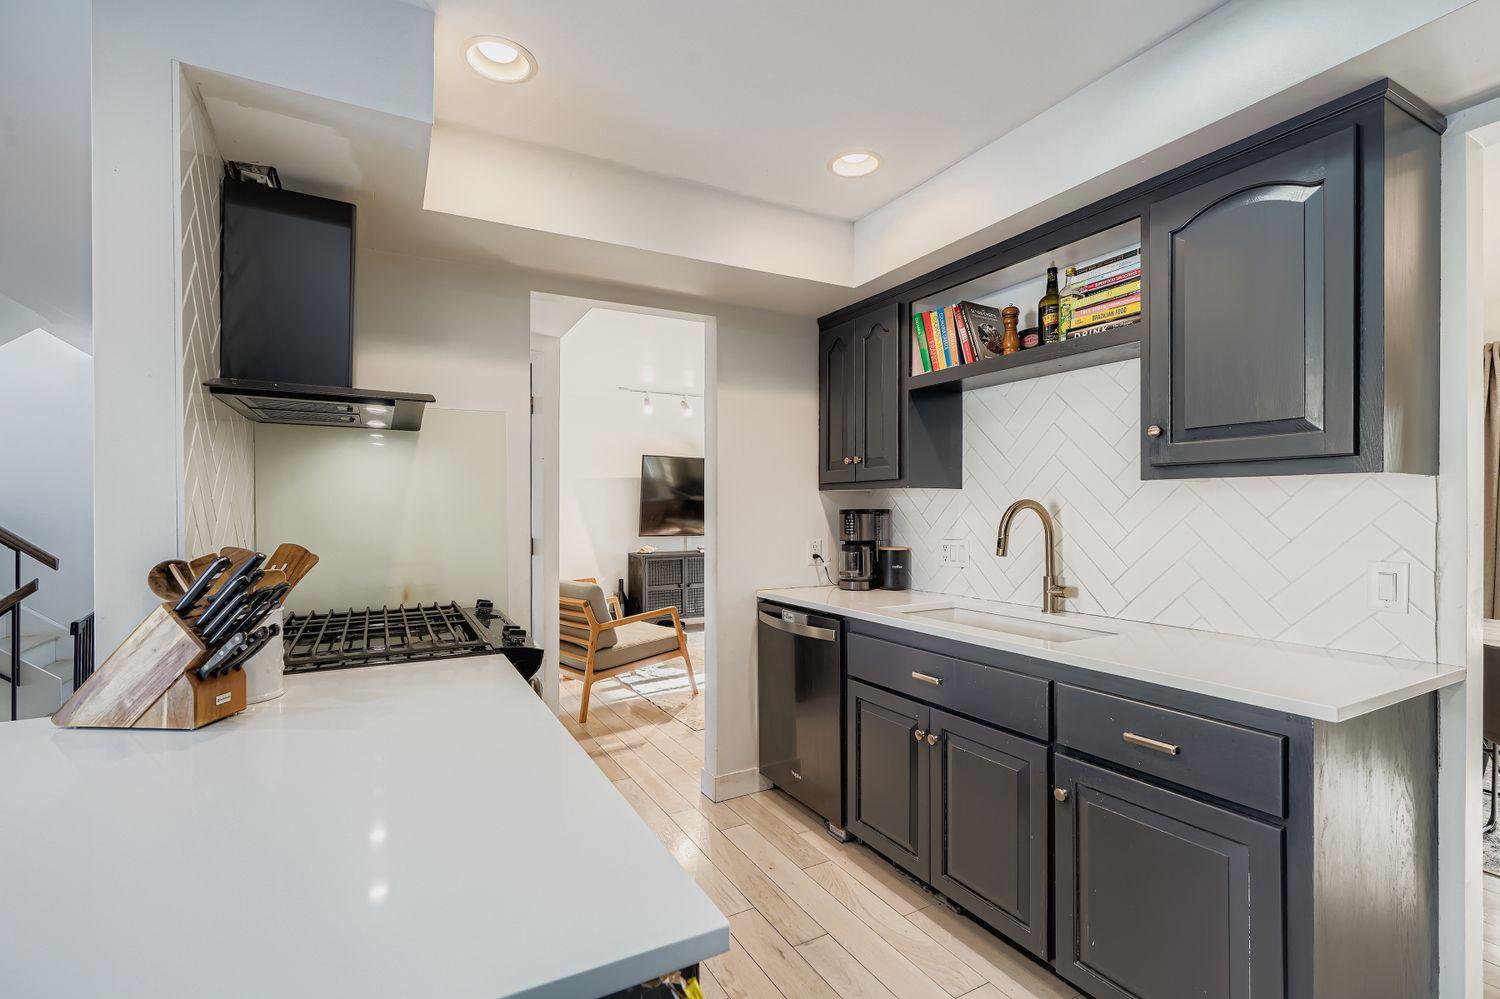

Save
Ask
Tour
Hide
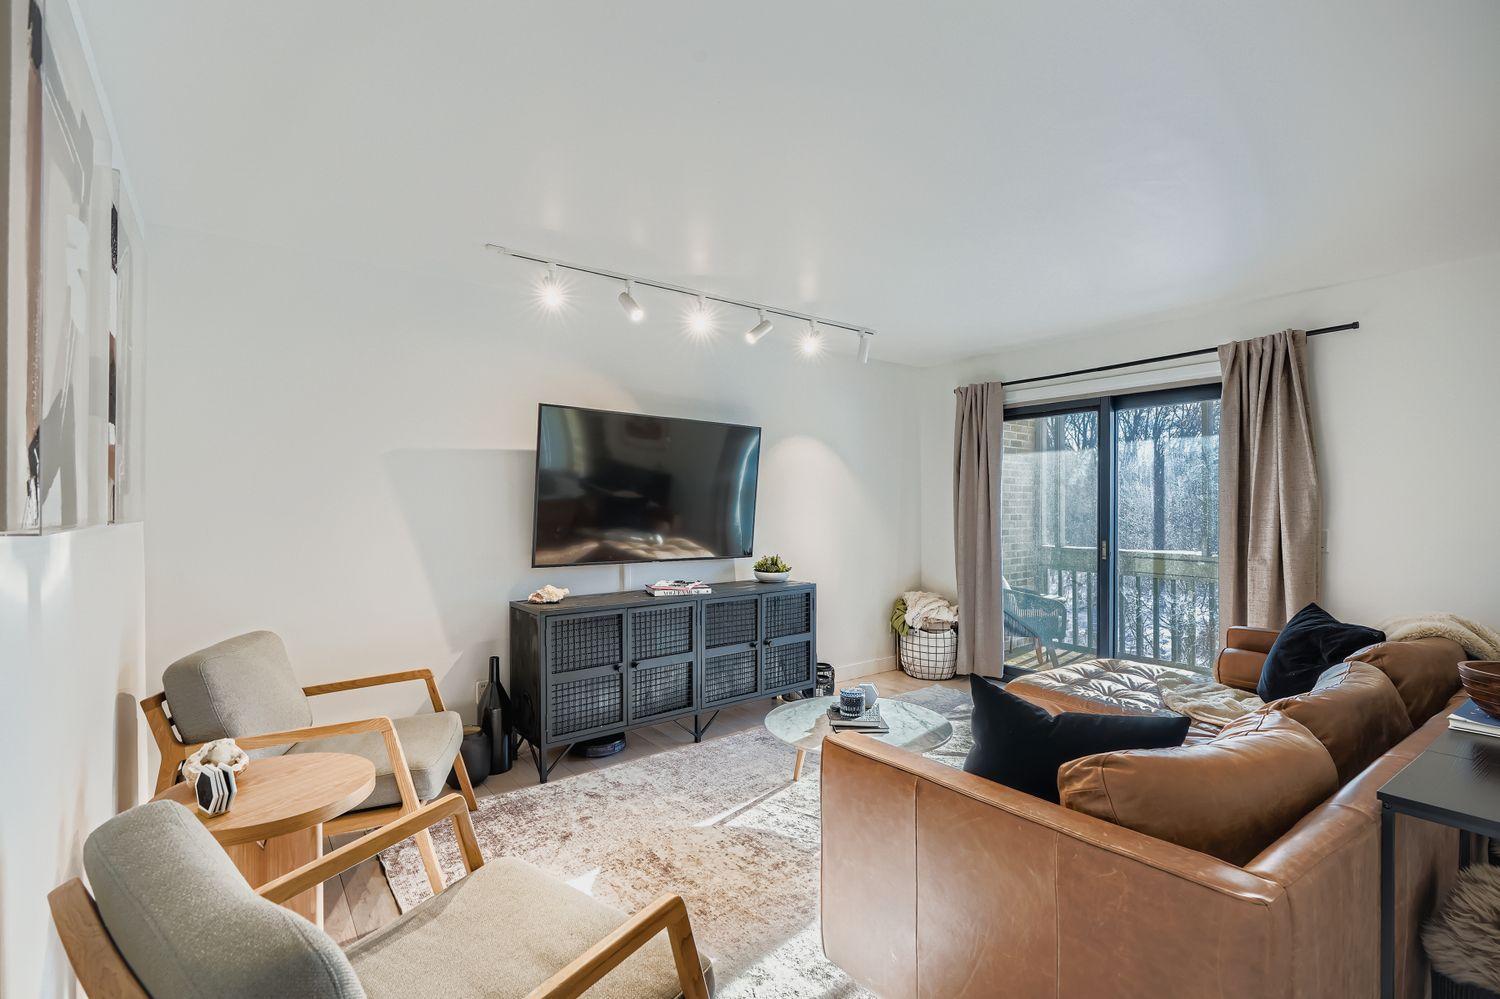
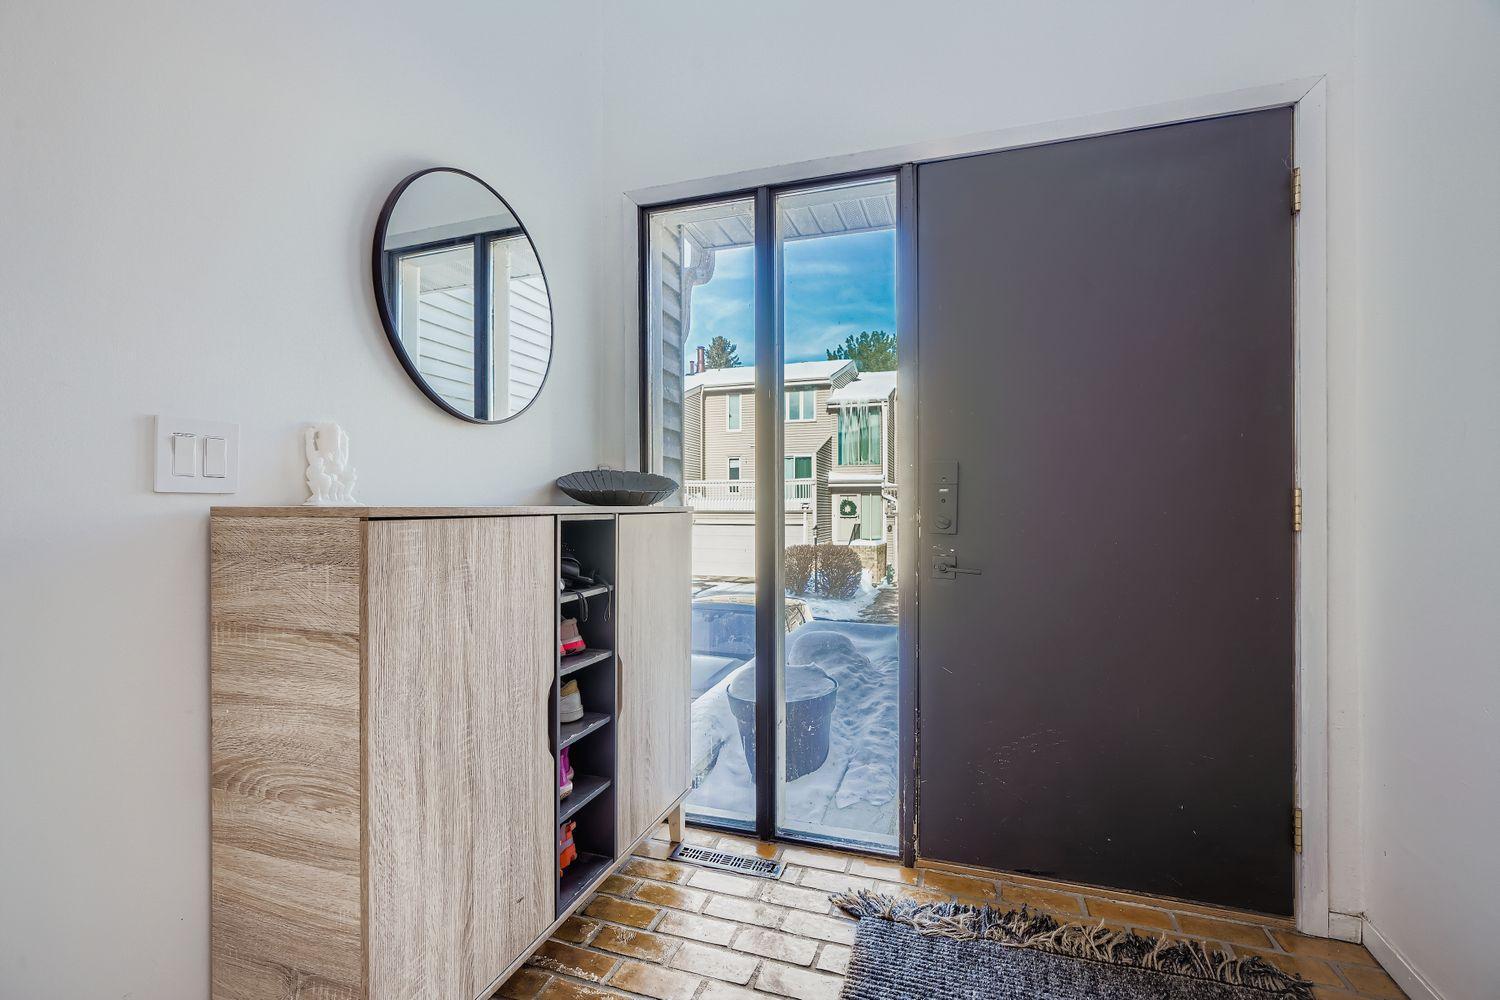
Welcome home to this beautifully updated three-bedroom, three-bathroom townhome in highly desirable Golden Valley. Every surface has been thoughtfully renovated, featuring a stunning new kitchen, fully updated bathrooms and countless additional improvements throughout. Filled with natural light, this home offers an inviting and airy feel from the moment you walk in. Enjoy peaceful views of lush greenery from three separate decks, creating the perfect spaces to relax or entertain. Conveniently located near numerous restaurants, shopping, parks, and everyday amenities, this move-in-ready home combines comfort, style, and an unbeatable location. Dont miss the awesome shared party room!
Save
Ask
Tour
Hide
Listing Snapshot
Price
$379,900
Days On Site
0 Days
Bedrooms
3
Inside Area (SqFt)
2,352 sqft
Total Baths
3
Full Baths
1
Partial Baths
2
Lot Size
N/A
Year Built
1973
MLS® Number
7081461
Status
Coming Soon
Property Tax
$4,569
HOA/Condo/Coop Fees
$461 monthly
Sq Ft Source
N/A
Friends & Family
Recent Activity
| 2 hours ago | Listing updated with changes from the MLS® | |
| 6 hours ago | Listing first seen on site |
General Features
Attached Garage
Yes
Foundation
See Remarks
Garage
Yes
Garage Spaces
2
Land Lease
No
Levels
Two
Number Of Stories
2
Parking
Attached
Property Sub Type
Townhouse
Sewer
Public Sewer
SqFt Above
1588
SqFt Below
764
SqFt Total
2352
Water Source
Public
Zoning
Residential-Single Family
Interior Features
Appliances
DishwasherDryerFreezerRangeWasher
Basement
Finished
Cooling
Central Air
Heating
Natural GasForced Air
Bedroom
Dimensions - 15x14Level - Upper
Bedroom 2
Dimensions - 12x11Level - Upper
Bedroom 3
Dimensions - 23x11Level - Lower
Dining Room
Dimensions - 13x11Level - Main
Kitchen
Dimensions - 17x14Level - Main
Living Room
Dimensions - 16x13Level - Main
Mud Room
Level - Lower
Office
Dimensions - 8x7Level - Upper
Screened Porch
Dimensions - 25x5Level - Main
Save
Ask
Tour
Hide
Exterior Features
Construction Details
StoneVinyl Siding
Patio And Porch
DeckPatioRear PorchScreened
Community Features
Association Dues
461
HOA Fee Frequency
Monthly
School District
270 - Hopkins
Township
Golden Valley
Schools
School District
270 - Hopkins
Elementary School
Unknown
Middle School
Unknown
High School
Unknown
Listing courtesy of National Realty Guild

Listing information is provided by Participants of the Northstar MLS. IDX information is provided exclusively for personal, non-commercial use, and may not be used for any purpose other than to identify prospective properties consumers may be interested in purchasing. Information is deemed reliable but not guaranteed. Copyright 2026, Northstar MLS.
Last checked: 2026-05-28 08:06 PM UTC
Listing information is provided by Participants of the Northstar MLS. IDX information is provided exclusively for personal, non-commercial use, and may not be used for any purpose other than to identify prospective properties consumers may be interested in purchasing. Information is deemed reliable but not guaranteed. Copyright 2026, Northstar MLS.
Last checked: 2026-05-28 08:06 PM UTC
Neighborhood & Commute
Source: Walkscore
Disclosure: Community information and market data powered by Constellation Data Labs. Information is deemed reliable but not guaranteed.
Save
Ask
Tour
Hide