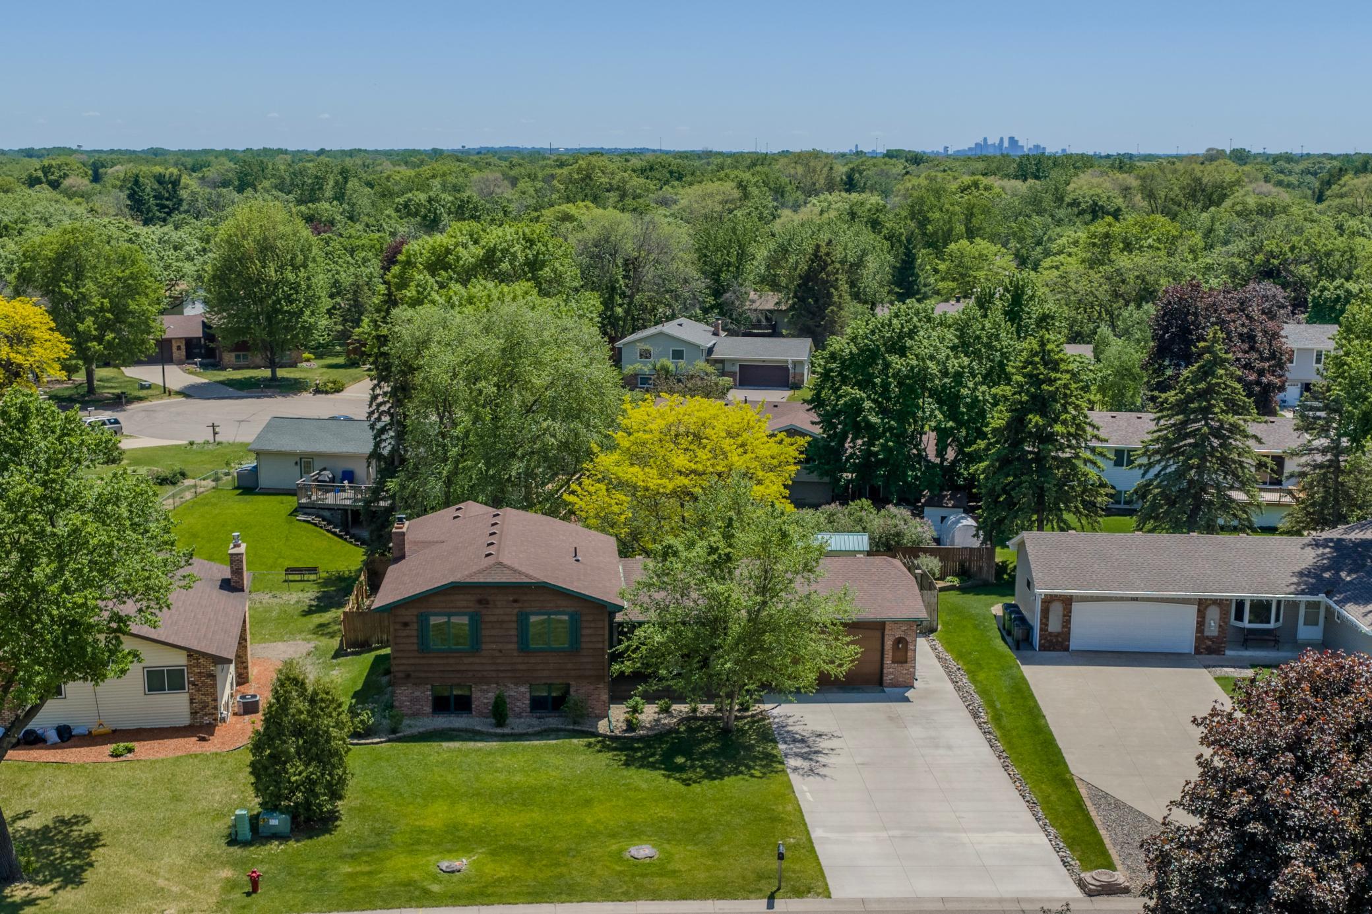
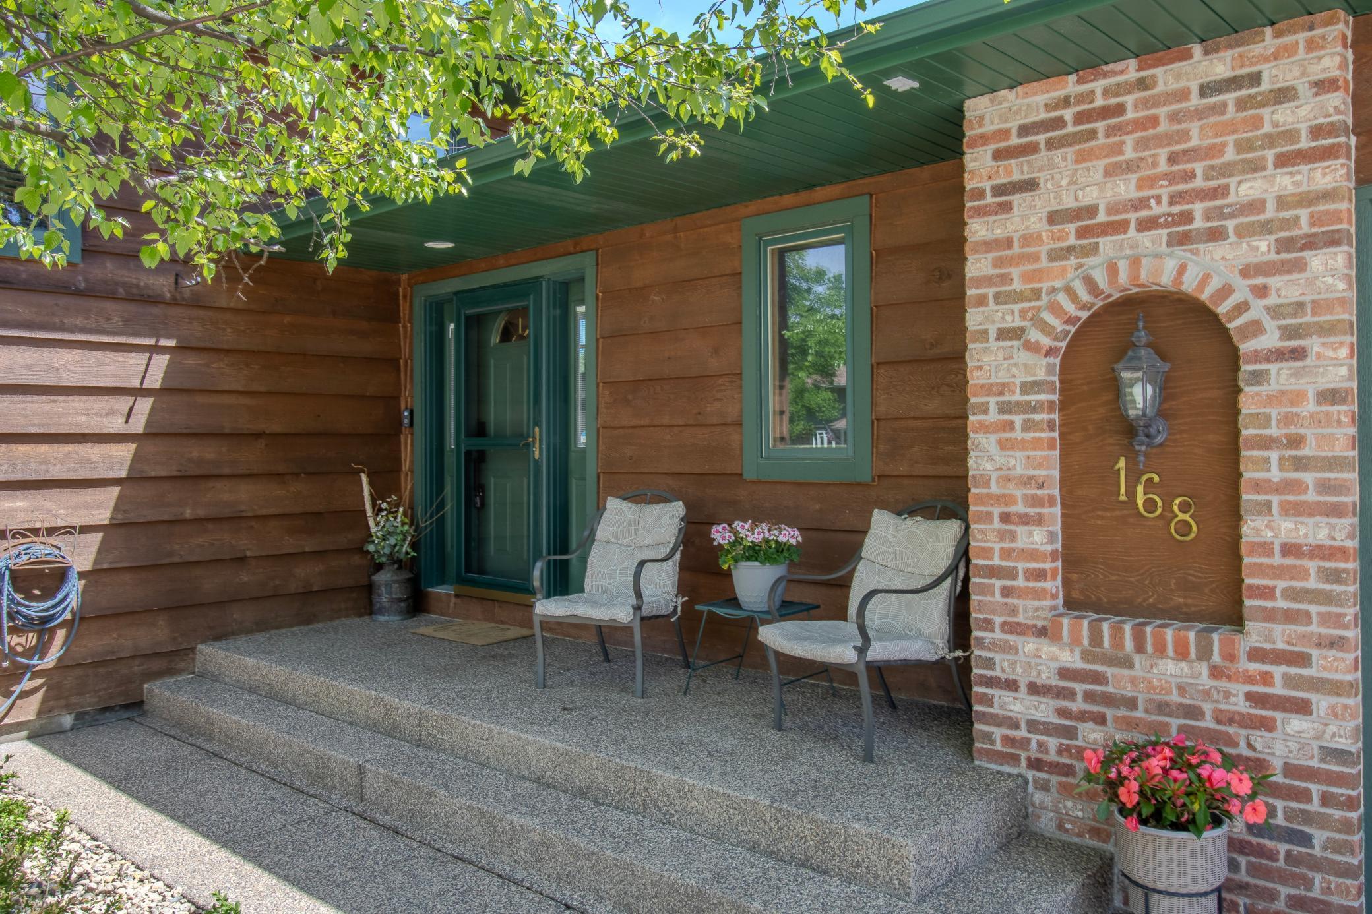
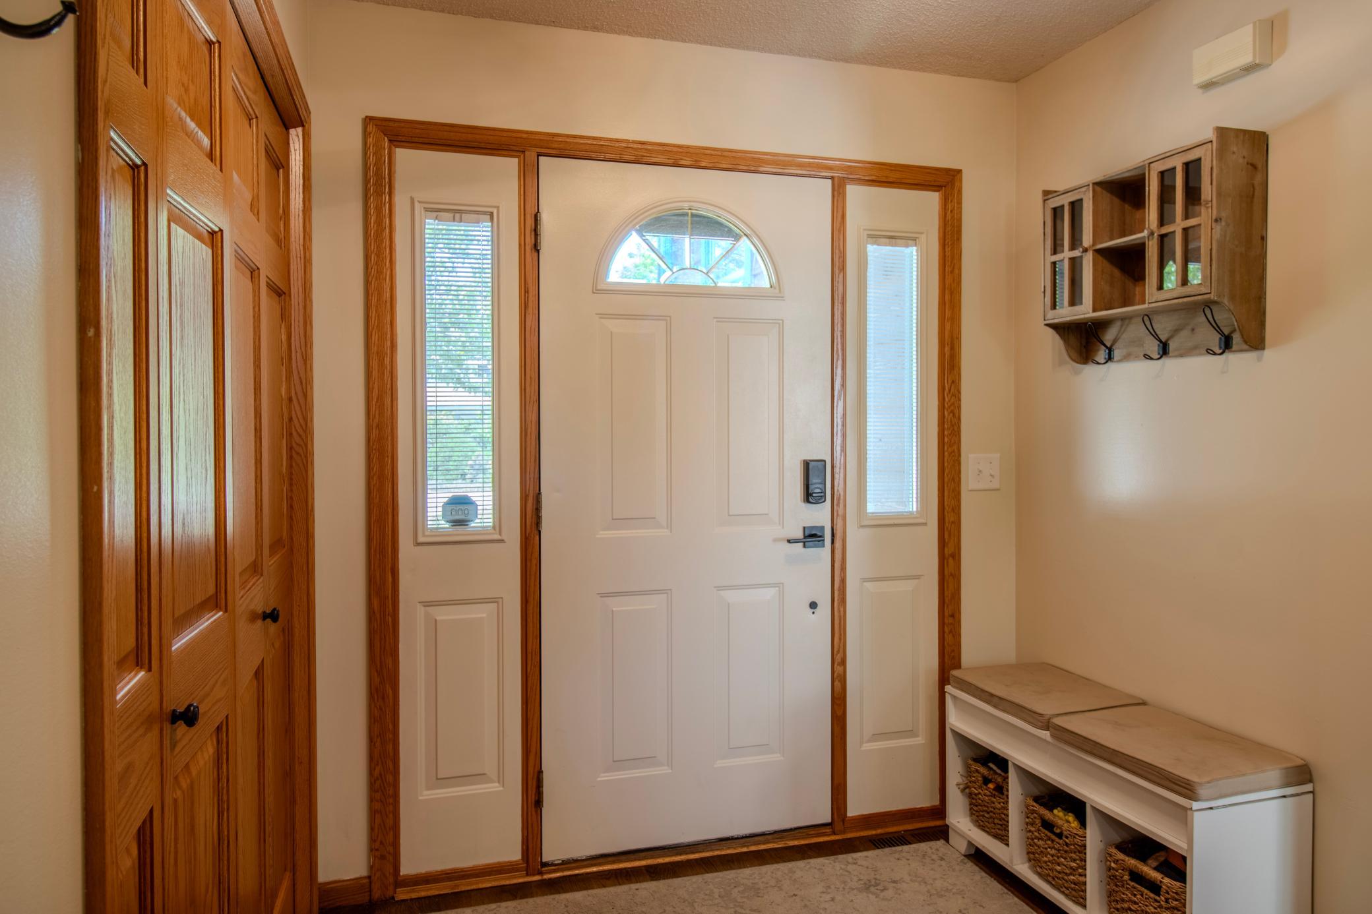
MOVE-IN READY CUSTOM 4-LEVEL SPLIT! This spacious and well maintained home offers the perfect blend of comfort, functionality, and quality craftsmanship. Enjoy the bright sunroom, cozy gas fireplace, and flexible bonus room that can serve as an extra bedroom with an egress window, playroom, office or additional living space. The kitchen features custom oak cabinetry, granite countertops, stainless steel appliances, and flows seamlessly to the main living areas highlighted by hard-wood floors and oak doors throughout. Step outside to your fully fenced backyard complete with a deck, patio, pergola, landscaped fire pit, sprinkler system, and a large storage shed. An oversized concrete driveway provides ample parking and convenience leading into a large insulated and sheet-rocked attached 2 car garage. Major updates include a new furnace and A/C in 2021 and water heater in 2020. Ideally located near shopping, restaurants, parks, and everyday amenities.
Save
Ask
Tour
Hide
Share
Listing Snapshot
Price
$424,900
Days On Site
0 Days
Bedrooms
4
Inside Area (SqFt)
2,724 sqft
Total Baths
2
Full Baths
2
Partial Baths
N/A
Lot Size
0.25 Acres
Year Built
2003
MLS® Number
7081383
Status
Active
Property Tax
$4,550.74
HOA/Condo/Coop Fees
N/A
Sq Ft Source
N/A
Friends & Family
React
Invite
Recent Activity
an hour ago
Listing updated with changes from the MLS®
6 hours ago
Listing first seen on site
General Features
Acres
0.25
Attached Garage
Yes
Foundation
Other
Garage
Yes
Garage Spaces
2
Land Lease
No
Levels
Multi/Split
Parking
ConcreteGarage Door OpenerStorageAttached
Property Sub Type
Single Family Residence
Sewer
Public Sewer
SqFt Above
1714
SqFt Below
1010
SqFt Total
2724
Water Source
Public
Zoning
Residential-Single Family
Interior Features
Appliances
DishwasherDisposalDouble OvenDryerENERGY STAR Qualified AppliancesFreezerHumidifierGas Water HeaterMicrowaveRangeRefrigeratorStainless Steel Appliance(s)WasherWater Softener Owned
Basement
Walk-Out AccessBlockFinishedStorage Space
Cooling
Central Air
Electric
Circuit Breakers200+ Amp Service
Fireplace
Yes
Fireplace Features
Family RoomGas
Fireplaces
1
Flooring
Hardwood
Heating
Natural GasForced AirFireplace(s)
Interior
Kitchen IslandVaulted Ceiling(s)Chandelier
Laundry Features
Electric Dryer HookupLaundry RoomMain LevelSinkWasher Hookup
Bedroom
Dimensions - 13x17Level - Upper
Bedroom 2
Dimensions - 11x11Level - Upper
Bedroom 3
Dimensions - 12x14Level - Lower
Bedroom 4
Dimensions - 12x12Level - Lower
Dining Room
Dimensions - 12x13Level - Main
Family Room
Dimensions - 14x21Level - Lower
Flex Room
Dimensions - 16x22Level - Lower
Kitchen
Dimensions - 13x16Level - Main
Laundry
Dimensions - 6x8Level - Main
Living Room
Dimensions - 14x17Level - Upper
Sitting Room
Dimensions - 12x14Level - Lower
Sun Room
Dimensions - 13x14Level - Upper
Save
Ask
Tour
Hide
Share
Exterior Features
Construction Details
BlockBrickFrameCedarVinyl Siding
Fencing
FencedFullWood
Lot Features
Irregular LotNear Public Transit
Other Structures
Shed(s)
Patio And Porch
DeckPatioFront Porch
Pool Features
None
Road Frontage
City Street
Roof
Asphalt
Windows/Doors
French Doors
Community Features
School District
11 - Anoka-Hennepin
Township
Coon Rapids
Schools
School District
11 - Anoka-Hennepin
Elementary School
Unknown
Middle School
Unknown
High School
Unknown
Listing courtesy of Bridge Realty, LLC
Listing information is provided by Participants of the Northstar MLS. IDX information is provided exclusively for personal, non-commercial use, and may not be used for any purpose other than to identify prospective properties consumers may be interested in purchasing. Information is deemed reliable but not guaranteed. Copyright 2026, Northstar MLS.
Last checked: 2026-05-28 06:29 PM UTC
Neighborhood & Commute
Source: Walkscore
Disclosure: Community information and market data powered by Constellation Data Labs. Information is deemed reliable but not guaranteed.