492 E Cove Road | Homes for Sale in Hudson, WI

Save
Ask
Tour
Hide
Share
$1,549,000
New Listing

492 E Cove Road
Hudson, WI 54016

Single Family Residence|Coming Soon
5
Beds
4
Total Baths
3
Full Baths
1
Partial Bath
4,513
SqFt
$343
/SqFt
2005
Built
Subdivision:
Piney Woods Sub
County:
St. Croix
Listing courtesy of Divine Real Estate Group
Call Now: 651-238-4848
Is this the listing for you? We can help make it yours.
651-238-4848
492 E Cove Road492 E Cove Road492 E Cove Road492 E Cove Road
Save
Ask
Tour
Hide
Share

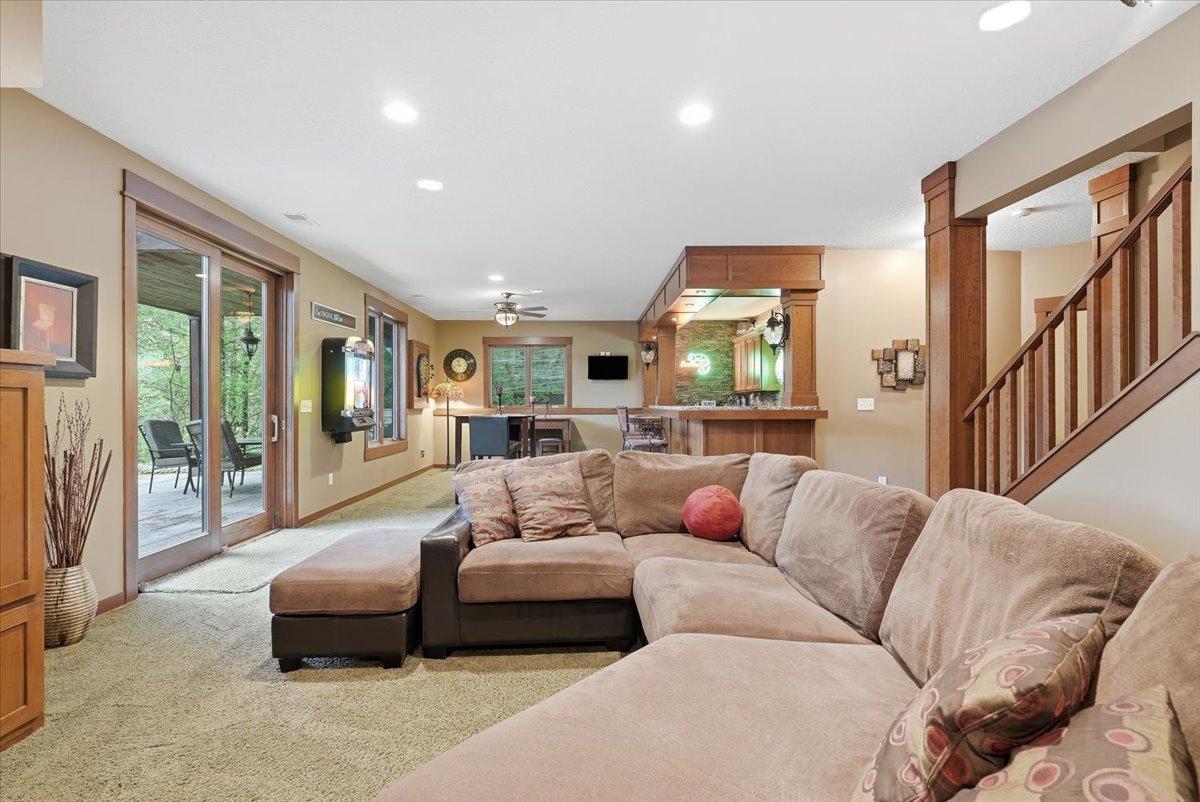
Welcome to 492 E Cove Road in Hudson, an extraordinary 1.2-acre estate offering 5 bedrooms, 4 bathrooms, and more than 4,500 finished square feet. This impressive residence pairs refined luxury, exceptional privacy, and effortless elegance with beautifully appointed spaces for elevated everyday living and unforgettable entertaining. Step outside and experience your own private oasis featuring a breathtaking 20,000-gallon lagoon-style in-ground pool with a new liner in 2024, surrounded by a spectacular 4-tier terraced deck and patio system that seamlessly connects the pool area to the lower-level entertainment spaces. Stamped concrete patios, a wraparound front porch, fire pit area, impressive stonework, and a beautifully crafted stairway to the lower level create unforgettable outdoor living spaces designed for relaxation and entertaining. Inside, the home continues to impress with spacious gathering areas, a walk-out lower level complete with an authentic pub-style wet bar, fireplace, and abundant room for hosting. The main-level sunroom is a showstopper with floor-to-ceiling stone fireplace, cedar walls and ceiling, and breathtaking views unlike any other. The spacious primary suite offers a corner tub, walk-in shower, and a one-of-a-kind stained glass piano window dating back to 1912 from Grand Avenue in Saint Paul. Additional highlights include a finished 3-car garage with convenient poolside changing room, main-floor laundry, steel siding and roof replaced in 2019, and an ecological POWTS onsite wastewater treatment system (OWTS). Located on desirable East Cove Road on the dividing line between Hudson and River Falls, this property offers the highly sought-after Hudson School District. This incredible property offers privacy, luxury, character, and unmatched entertaining opportunities in one remarkable package — too many features to list. Don’t hesitate on this one — it’s got it all!

Save
Ask
Tour
Hide
Share
Listing Snapshot
Price 
$1,549,000
Days On Site 
0 Days
Bedrooms 
5
Inside Area (SqFt) 
4,513 sqft
Total Baths 
4
Full Baths 
3
Partial Baths 
1
Lot Size 
1.2 Acres
Year Built 
2005
MLS® Number 
7081270
Status 
Coming Soon
Property Tax 
$9,352
HOA/Condo/Coop Fees 
N/A
Sq Ft Source 
N/A
Friends & Family
Recent Activity
2 hours agoListing updated with changes from the MLS®
2 hours agoListing first seen on site
General Features
Acres 
1.2
Attached Garage 
Yes
Foundation 
Block
Garage 
Yes
Garage Spaces 
3
Land Lease 
No
Levels 
Two
Number Of Stories 
2
Parking 
AsphaltGarage Door OpenerHeated GarageAttachedGarage
Property Sub Type 
Single Family Residence
Sewer 
Septic TankPrivate Sewer
SqFt Above 
3352
SqFt Below 
1161
SqFt Total 
4513
Utilities 
Cable Available
Water Source 
PrivateWell
Zoning 
Residential-Single Family
Interior Features
Appliances 
OvenCooktopDishwasherDisposalDryerExhaust FanMicrowaveRangeRefrigeratorStainless Steel Appliance(s)Washer
Basement 
Walk-Out AccessFinishedFullSump Pump
Cooling 
Ceiling Fan(s)Central Air
Fireplace 
Yes
Fireplace Features 
Family RoomGasLiving RoomWood BurningMaster Bedroom
Fireplaces 
3
Flooring 
Hardwood
Heating 
Natural GasForced Air
Interior 
Kitchen IslandChandelier
Laundry Features 
Electric Dryer HookupGas Dryer HookupLaundry RoomMain LevelSinkIn UnitWasher Hookup
Bar/Wet Bar Room 
Dimensions - 15x07Level - Lower
Bedroom 
Dimensions - 21x15Level - Upper
Bedroom 2 
Dimensions - 19x14Level - Upper
Bedroom 3 
Dimensions - 12x11Level - Upper
Bedroom 4 
Dimensions - 13x12Level - Upper
Bedroom 5 
Dimensions - 17x11Level - Lower
Deck 
Dimensions - 23x15Level - Main
Dining Room 
Dimensions - 13x12Level - Main
Flex Room 
Dimensions - 25x14Level - Upper
Kitchen 
Dimensions - 25x13Level - Main
Living Room 
Dimensions - 18x17Level - Main
Office 
Dimensions - 12x11Level - Main
Primary Bathroom 
Dimensions - 14x12Level - Upper
Recreation Room 
Dimensions - 37x17Level - Lower
Storage 
Dimensions - 14x08Level - Lower
Sun Room 
Dimensions - 14x13Level - Main
Walk-In Closet 
Dimensions - 12x08Level - Upper
Save
Ask
Tour
Hide
Share
Exterior Features
Construction Details 
Cement Siding
Lot Features 
Wooded
Patio And Porch 
DeckFront PorchPatioPorchWrap Around
Pool Features 
Heated
Road Frontage 
City Street
Roof 
Asphalt
Community Features
School District 
2611 - Hudson
Township 
Troy Twp
Schools
School District
2611 - Hudson
Elementary School
Unknown
Middle School
Unknown
High School
Unknown
Listing courtesy of Divine Real Estate Group


Listing information is provided by Participants of the Northstar MLS. IDX information is provided exclusively for personal, non-commercial use, and may not be used for any purpose other than to identify prospective properties consumers may be interested in purchasing. Information is deemed reliable but not guaranteed. Copyright 2026, Northstar MLS.
Last checked: 2026-05-28 07:09 PM UTC

Neighborhood & Commute
Source: Walkscore
Disclosure: Community information and market data powered by Constellation Data Labs. Information is deemed reliable but not guaranteed.
Save
Ask
Tour
Hide
Share
Scroll to Top