8947 E Wakemup Village Road | Homes for Sale in Cook, MN

Save
Ask
Tour
Hide
Share
$1,100,000
New Listing

8947 E Wakemup Village Road
Cook, MN 55723

For Sale|Single Family Residence|Active
4
Beds
3
Total Baths
1
Full Bath
2
Partial Baths
1,944
SqFt
$566
/SqFt
1958
Built
Subdivision:
Wa Kem Up Village Town Of Beatty
County:
St. Louis
Listing courtesy of eXp Realty
Call Now: 651-238-4848
Is this the listing for you? We can help make it yours.
651-238-4848
8947 E Wakemup Village Road8947 E Wakemup Village Road8947 E Wakemup Village Road8947 E Wakemup Village Road
Save
Ask
Tour
Hide
Share

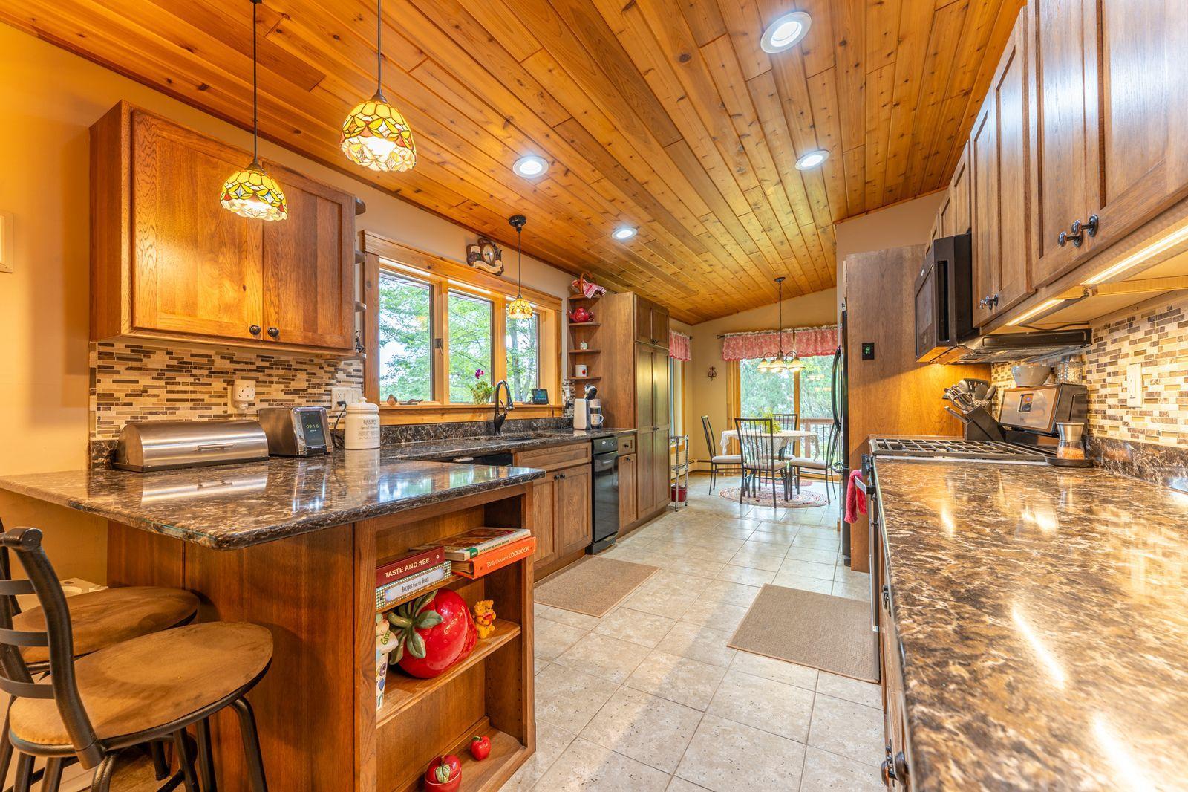
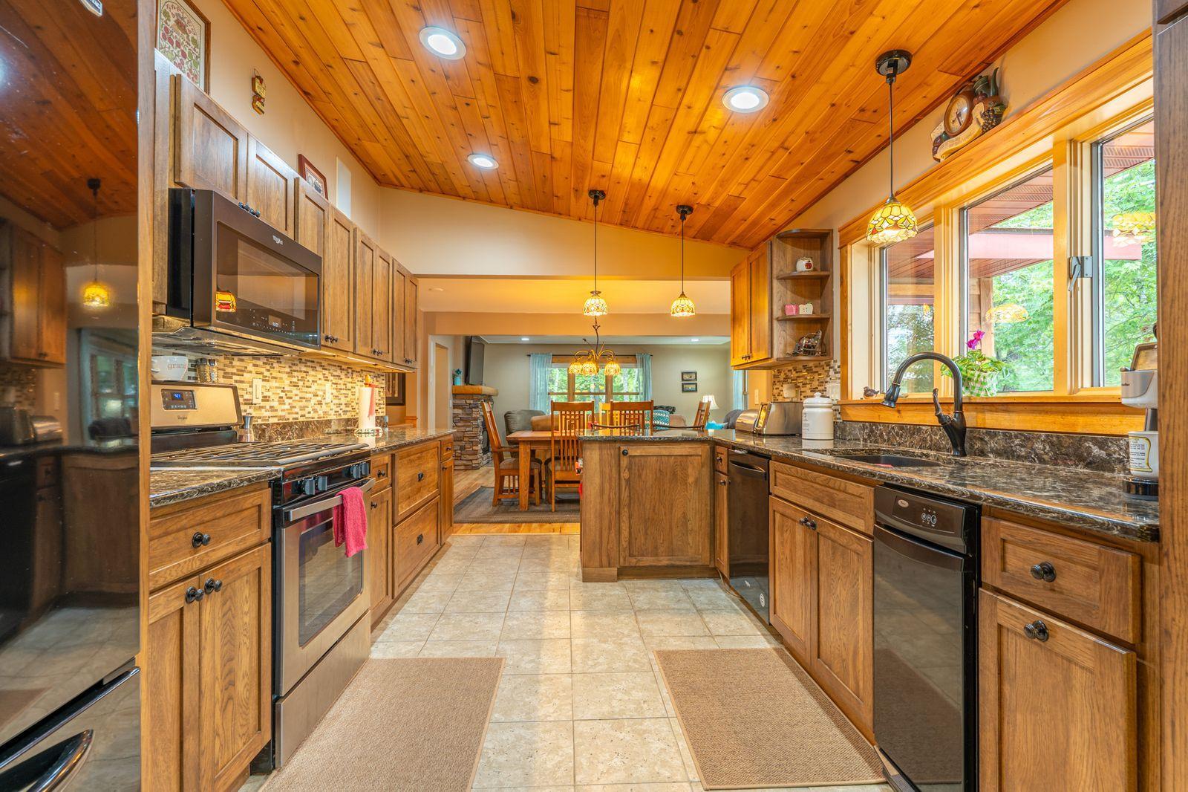
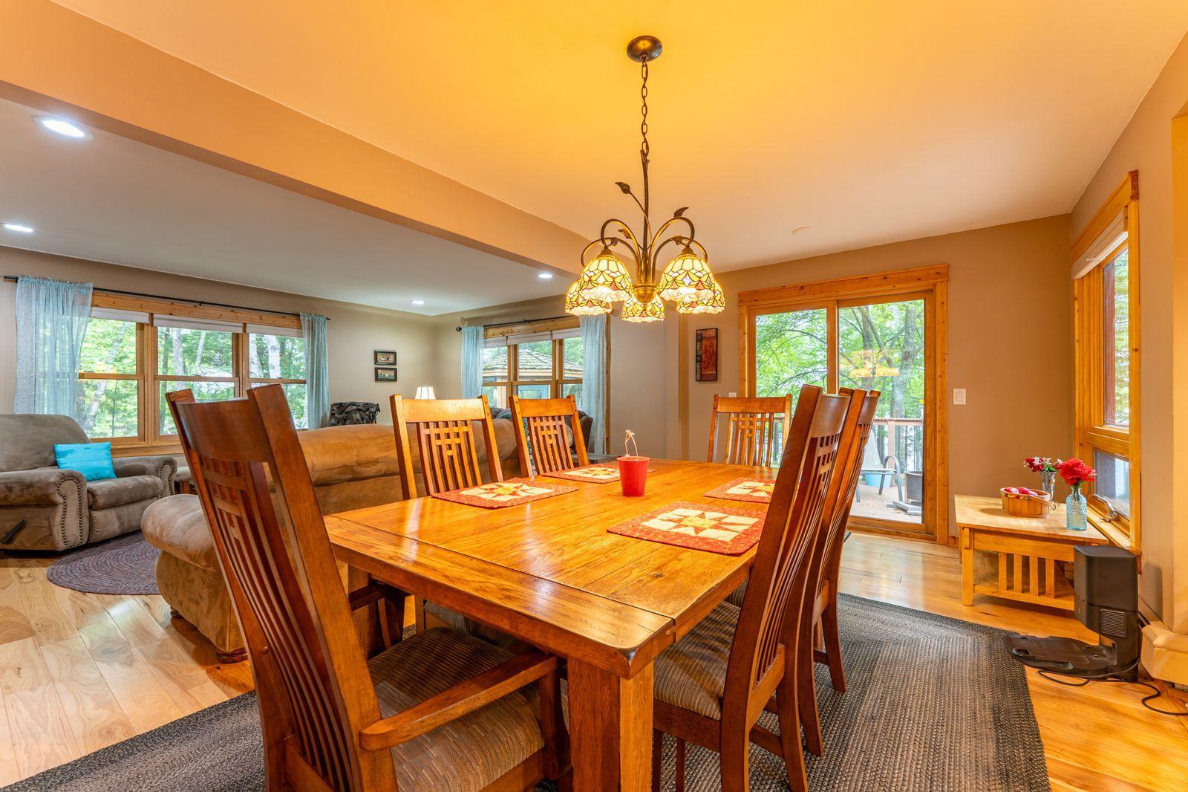
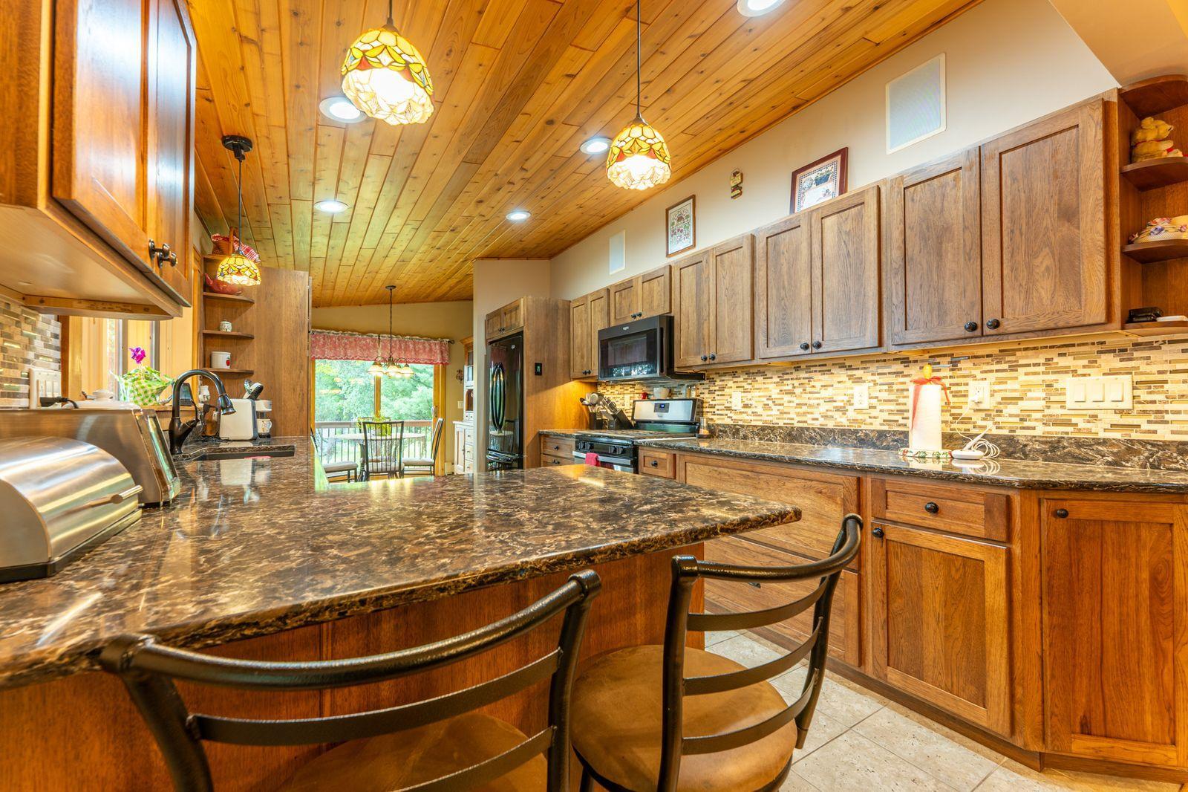
Welcome to your dream lakeside escape! Nestled on a private point with 410+ feet of pristine shoreline, this stunning 4 bedroom (2 non-egress), 2 bathroom home offers unparalleled privacy, island studded lake views, and classic Northwoods charm. Enjoy countless updates throughout the home, blending modern comfort with timeless style. Step out onto the lakeside deck or relax in the gazebo, perfect for morning coffee or sunset gatherings. A gently sloping sand beach and historic boathouse add to the unique appeal of this rare waterfront gem. This property is ideal for hosting and extended stays, featuring a two stall garage with a guest space above, plus a separate garage for extra storage or recreational gear. Home has many updates including sound system in the home and backup generator. Whether you're boating, swimming, or simply soaking in the serenity of Lake Vermilion, this one-of-a-kind property offers the ultimate lakefront lifestyle.

Save
Ask
Tour
Hide
Share
Listing Snapshot
Price 
$1,100,000
Days On Site 
0 Days
Bedrooms 
4
Inside Area (SqFt) 
1,944 sqft
Total Baths 
3
Full Baths 
1
Partial Baths 
2
Lot Size 
1.658 Acres
Year Built 
1958
MLS® Number 
7081108
Status 
Active
Property Tax 
$7,786
HOA/Condo/Coop Fees 
N/A
Sq Ft Source 
N/A
Friends & Family
Recent Activity
15 hours agoListing updated with changes from the MLS®
20 hours agoListing first seen on site
General Features
Acres 
1.658
Foundation 
Block
Garage 
Yes
Garage Spaces 
2
Land Lease 
No
Levels 
One
Number Of Stories 
1
Parking 
Garage
Property Sub Type 
Single Family Residence
Sewer 
Septic Tank
SqFt Above 
1728
SqFt Below 
216
SqFt Total 
2592
Zoning 
Residential-Single Family
Interior Features
Appliances 
DishwasherMicrowaveRefrigeratorTrash Compactor
Basement 
Crawl SpaceFullPartially Finished
Cooling 
Ductless
Electric 
200+ Amp Service
Fireplace 
Yes
Fireplace Features 
Insert
Fireplaces 
2
Heating 
ElectricPropane
Laundry Features 
Main Level
Bedroom 
Dimensions - 13x15Level - Main
Bedroom 2 
Dimensions - 10x11Level - Main
Bedroom 3 
Dimensions - 9x11Level - Main
Bedroom 4 
Dimensions - 10x12Level - Main
Dining Room 
Dimensions - 9x17Level - Main
Kitchen 
Dimensions - 16x10Level - Main
Living Room 
Dimensions - 14x17Level - Main
Save
Ask
Tour
Hide
Share
Exterior Features
Construction Details 
Frame
Lot Features 
Waterfront
Other Structures 
Garage(s)Gazebo
Patio And Porch 
Deck
Roof 
Asphalt
View 
LakePanoramic
Waterfront 
Yes
Waterfront Features 
Lake Front
Waterview 
LakePanoramic
Community Features
School District 
2142 - St. Louis County
Township 
Beatty Twp
Schools
School District
2142 - St. Louis County
Elementary School
Unknown
Middle School
Unknown
High School
Unknown
Listing courtesy of eXp Realty


Listing information is provided by Participants of the Northstar MLS. IDX information is provided exclusively for personal, non-commercial use, and may not be used for any purpose other than to identify prospective properties consumers may be interested in purchasing. Information is deemed reliable but not guaranteed. Copyright 2026, Northstar MLS.
Last checked: 2026-05-28 06:29 PM UTC

Neighborhood & Commute
Source: Walkscore
Disclosure: Community information and market data powered by Constellation Data Labs. Information is deemed reliable but not guaranteed.
Save
Ask
Tour
Hide
Share
Scroll to Top