27177 Ridgewood Drive | Homes for Sale in Merrifield, MN

Save
Ask
Tour
Hide
Share
$930,000
New Listing

27177 Ridgewood Drive
Merrifield, MN 56465

Single Family Residence|Coming Soon
4
Beds
4
Total Baths
2
Full Baths
2
Partial Baths
4,374
SqFt
$213
/SqFt
1990
Built
County:
Crow Wing
Listing courtesy of Edina Realty, Inc.
Call Now: 651-238-4848
Is this the listing for you? We can help make it yours.
651-238-4848
27177 Ridgewood Drive27177 Ridgewood Drive27177 Ridgewood Drive
Save
Ask
Tour
Hide
Share

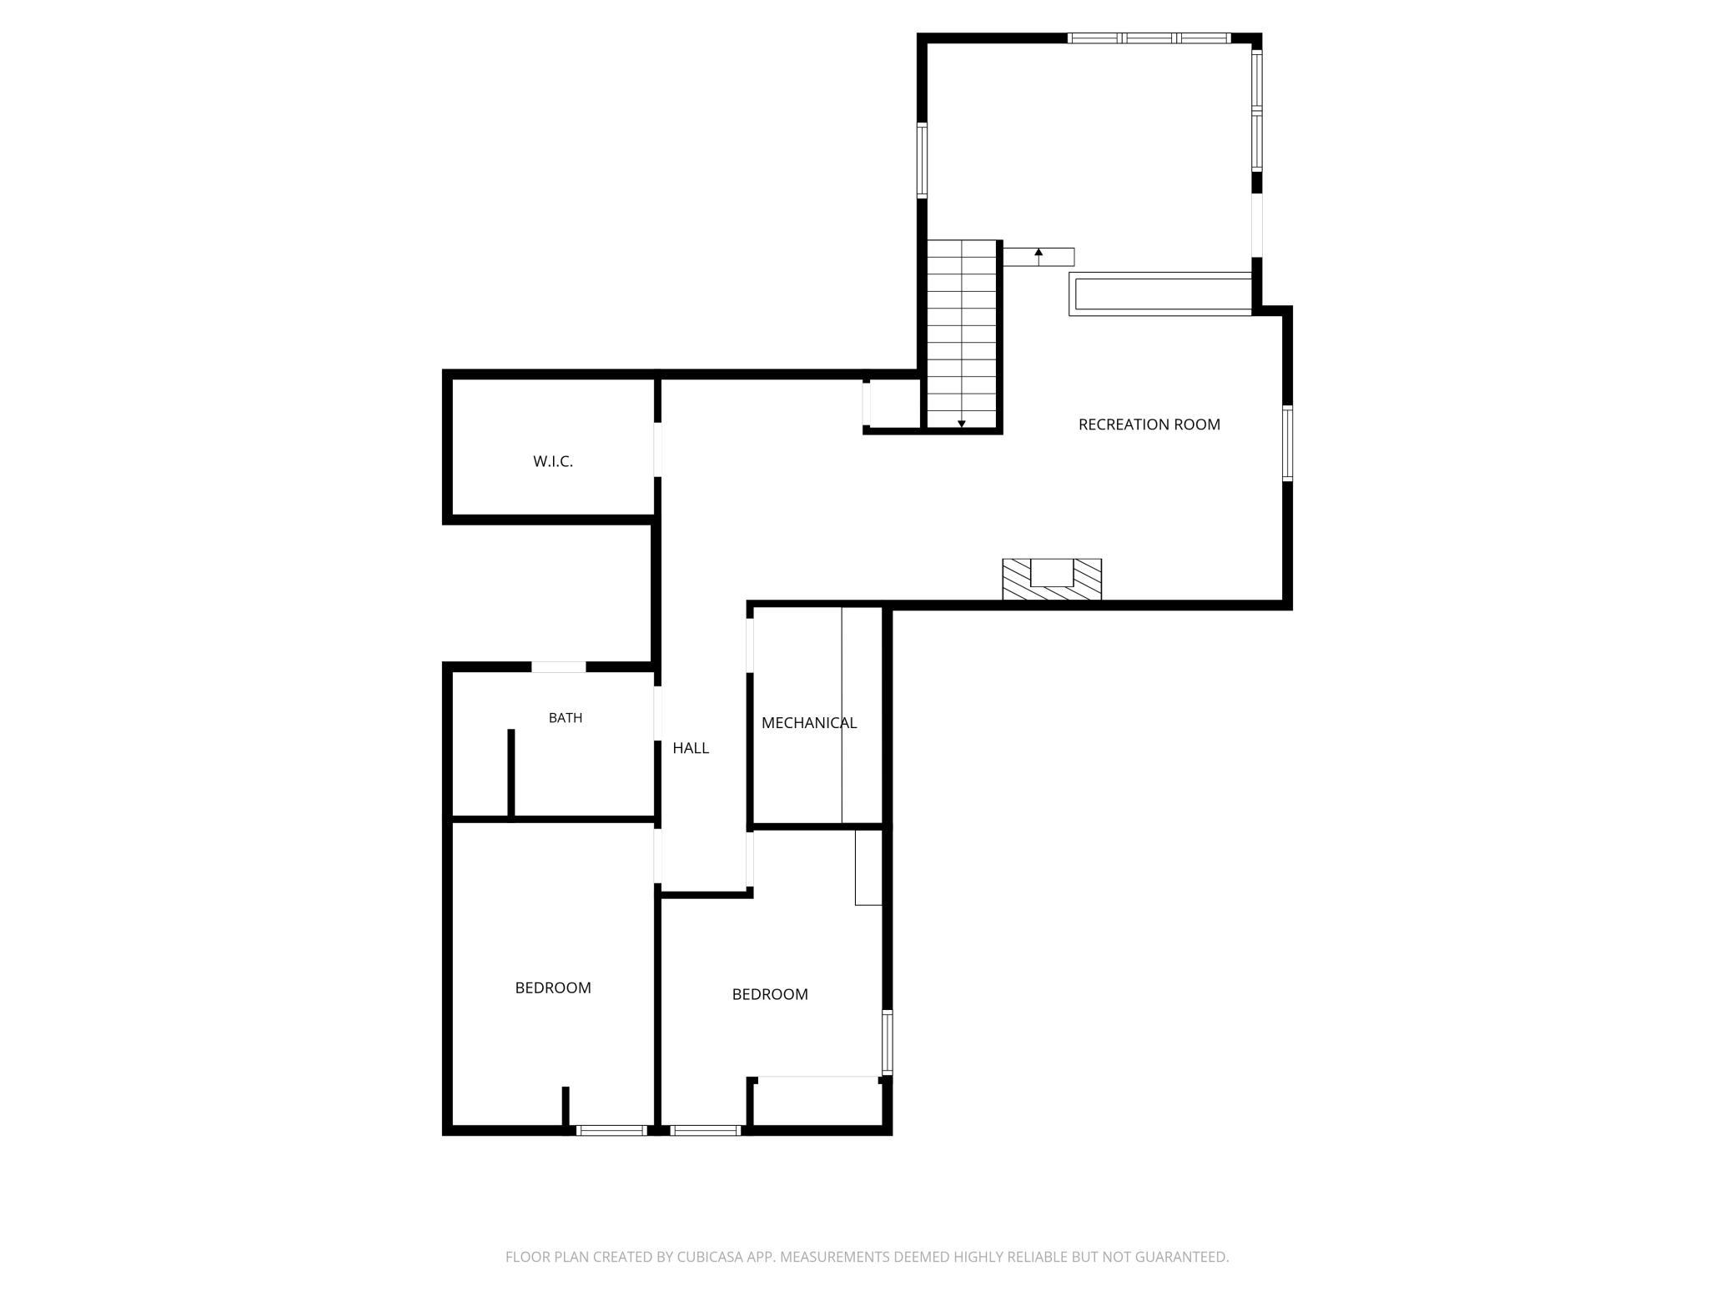
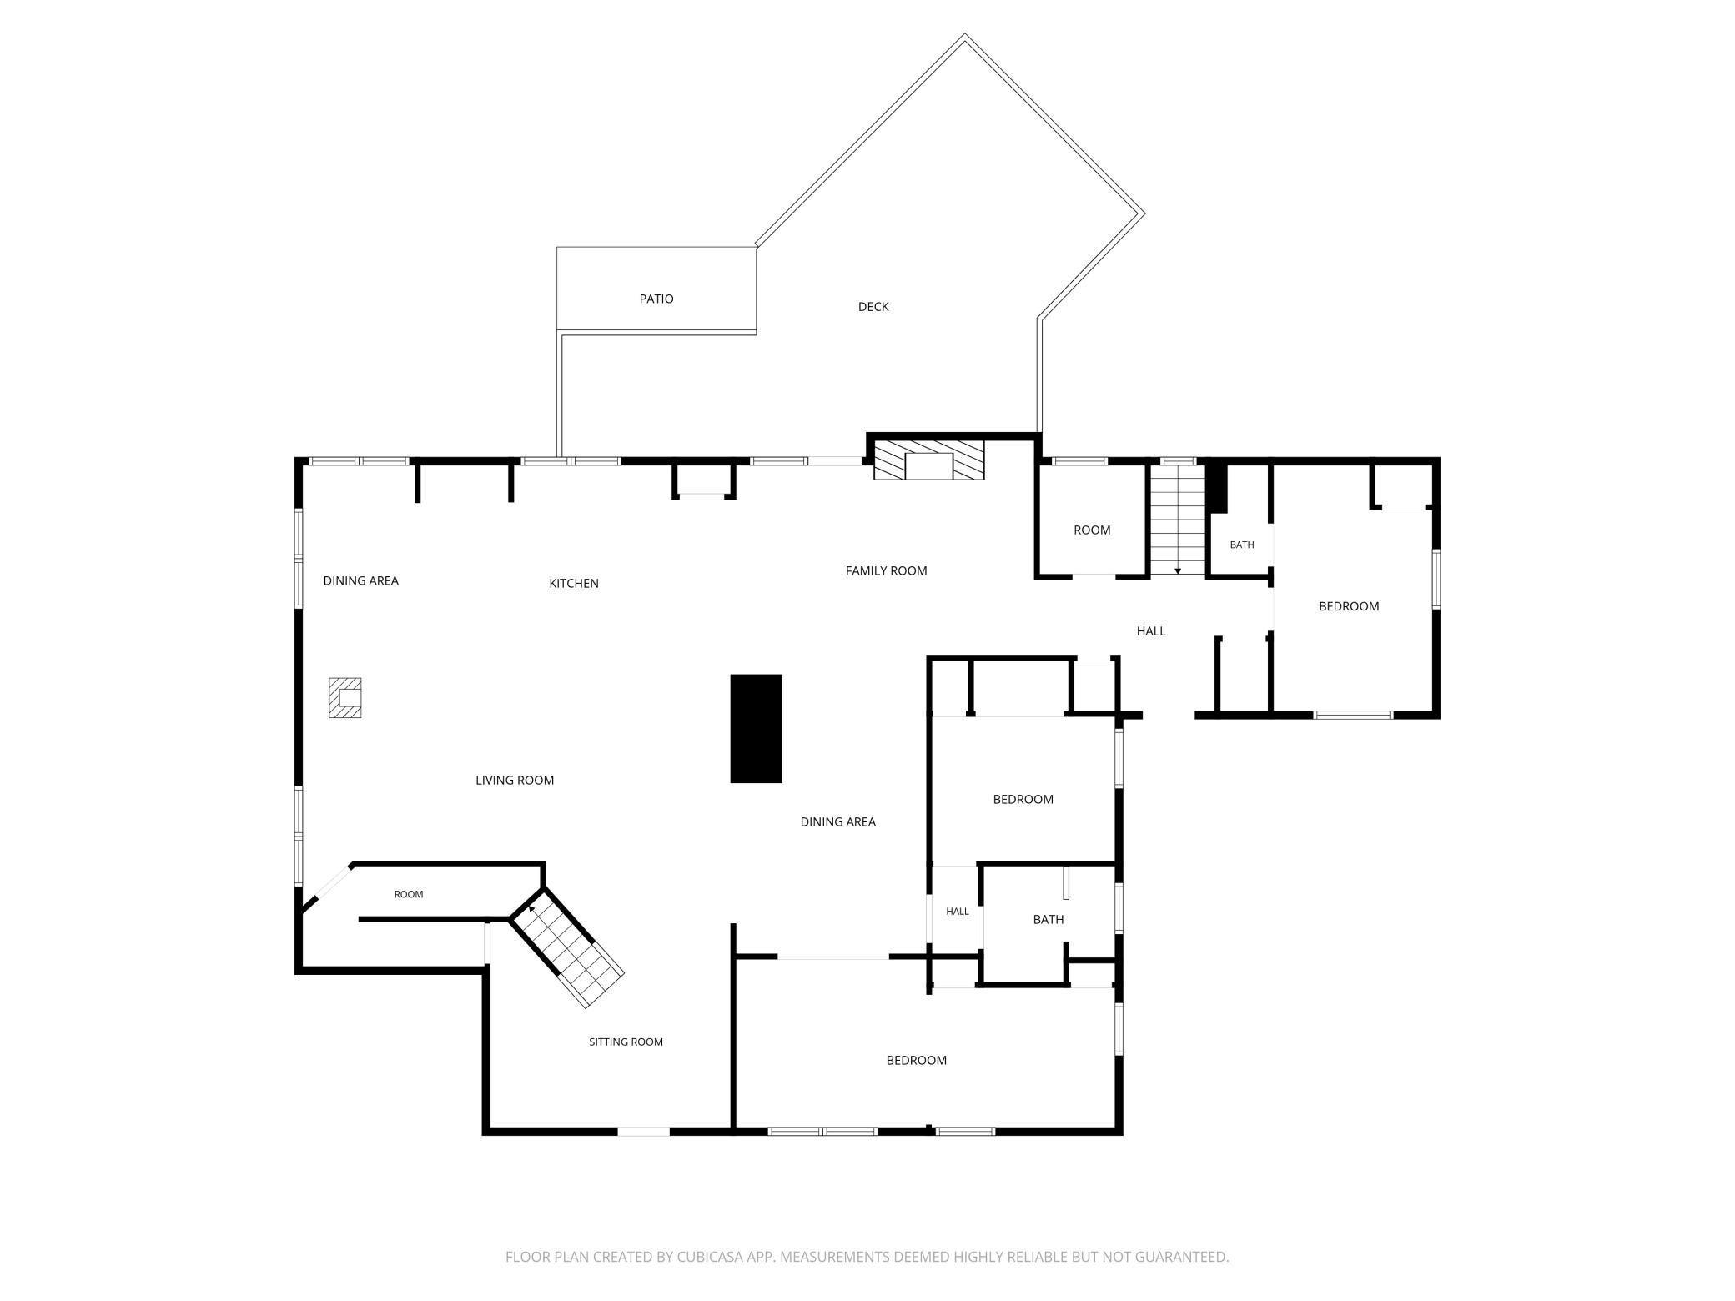
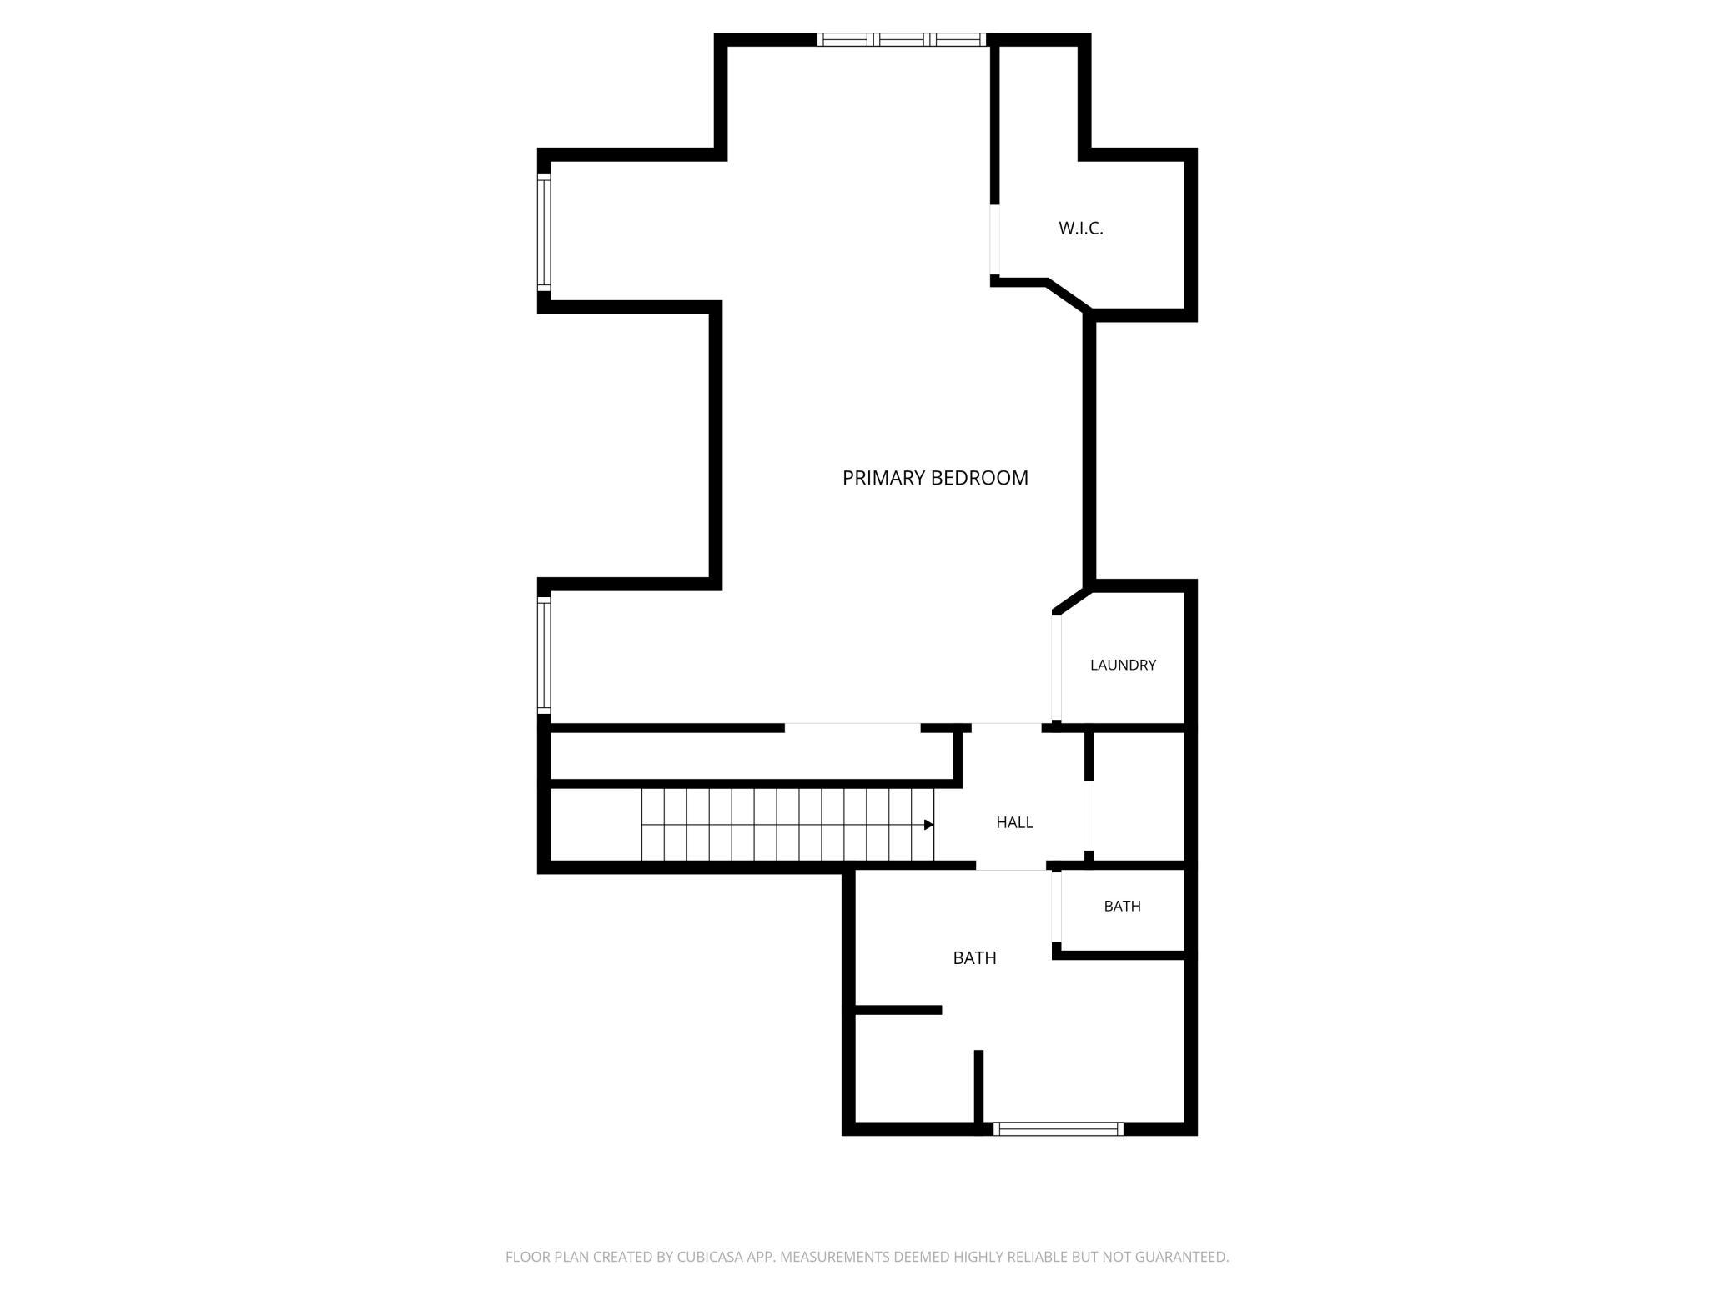
More photos coming. New address is 26992 Hoot Owl Drive. Extraordinary peninsula property spanning Upper and Lower Mission Lake offering a rare combination of privacy, scale, investment potential, and future flexibility in the heart of the Brainerd Lakes Area. Set on approximately 21.67 acres with 1,682 feet of shoreline, this unique Northwoods compound includes a spacious main home, separate guest house, two oversized garages, and dock access on Lower Mission Lake. Designed for multi-generational living, vacation rental income, or future development opportunities, the property includes three surveyed and recorded split lots, including two waterfront lots, offering exceptional flexibility for future development, resale opportunities, or multi-generational ownership—creating added value and convenience for investors, developers, or buyers seeking a legacy property with long-term versatility. The main residence features 6 bedrooms, including two non-egress bedrooms, 4 bathrooms, multiple gathering spaces, vaulted ceilings, formal dining, and three fireplaces, creating a warm and inviting lake retreat atmosphere. The separate guest house provides additional flexibility for guests, extended family, or rental use. A 52x28 garage/shop offers substantial storage for lake toys, vehicles, and equipment, while the additional 32x24 garage includes loft space ideal for extra storage, workshop space, or hobby use. Currently operating with an established VRBO rental history, this property offers both lifestyle and income potential in a highly sought-after lake setting. The level shoreline, panoramic water views, mature trees, and private peninsula setting create a truly one-of-a-kind ownership opportunity just minutes from Crosslake, Crosby, and the many amenities of the Brainerd Lakes Area.

Save
Ask
Tour
Hide
Share
Listing Snapshot
Price 
$930,000
Days On Site 
0 Days
Bedrooms 
4
Inside Area (SqFt) 
4,374 sqft
Total Baths 
4
Full Baths 
2
Partial Baths 
2
Lot Size 
21.67 Acres
Year Built 
1990
MLS® Number 
7080996
Status 
Coming Soon
Property Tax 
$5,566
HOA/Condo/Coop Fees 
N/A
Sq Ft Source 
N/A
Friends & Family
Recent Activity
5 hours agoListing updated with changes from the MLS®
5 hours agoListing first seen on site
General Features
Acres 
21.67
Foundation 
Block
Garage 
Yes
Garage Spaces 
5
Land Lease 
No
Levels 
Two
Number Of Stories 
2
Parking 
GravelShared DrivewayDriveway
Property Sub Type 
Single Family Residence
Sewer 
Septic TankMound SepticPrivate Sewer
SqFt Above 
3258
SqFt Below 
1116
SqFt Total 
5068
Zoning 
Shoreline
Interior Features
Appliances 
DishwasherDouble OvenDryerRangeRefrigeratorStainless Steel Appliance(s)Washer
Basement 
BlockFinished
Cooling 
Ceiling Fan(s)Central Air
Electric 
200+ Amp Service
Fireplace 
Yes
Fireplace Features 
Family RoomGasLiving RoomWood BurningWood Burning Stove
Fireplaces 
3
Heating 
Wood StoveElectricNatural GasBaseboardForced AirFireplace(s)
Interior 
Kitchen IslandVaulted Ceiling(s)Walk-In Closet(s)
Laundry Features 
Main LevelUpper Level
Bedroom 
Dimensions - 25.5x20Level - Upper
Bedroom 2 
Dimensions - 23.5x10.5Level - Main
Bedroom 3 
Dimensions - 11.5x9Level - Main
Bedroom 4 
Dimensions - 15x9.5Level - Main
Dining Room 
Dimensions - 18.5x11.5Level - Main
Family Room 
Dimensions - 18.5x13Level - Main
Foyer 
Dimensions - 16.6x14.5Level - Main
Game Room 
Dimensions - 16x12Level - Lower
Kitchen 
Dimensions - 27x13Level - Main
Living Room 
Dimensions - 26.5 x14Level - Main
Non-Egress 
Dimensions - 12x10.5Level - Lower
Walk-In Closet 
Dimensions - 9.5x6.5Level - Lower
Save
Ask
Tour
Hide
Share
Exterior Features
Construction Details 
Cement SidingVinyl Siding
Lot Features 
Irregular LotWaterfront
Other Structures 
Garage(s)
Patio And Porch 
DeckPatioPorchFront Porch
Road Frontage 
Private Road
View 
LakePanoramic
Waterfront 
Yes
Waterfront Features 
Lake Front
Waterview 
LakePanoramic
Community Features
School District 
182 - Crosby-Ironton
Township 
Center Twp
Schools
School District
182 - Crosby-Ironton
Elementary School
Unknown
Middle School
Unknown
High School
Unknown
Listing courtesy of Edina Realty, Inc.


Listing information is provided by Participants of the Northstar MLS. IDX information is provided exclusively for personal, non-commercial use, and may not be used for any purpose other than to identify prospective properties consumers may be interested in purchasing. Information is deemed reliable but not guaranteed. Copyright 2026, Northstar MLS.
Last checked: 2026-05-28 07:09 PM UTC

Neighborhood & Commute
Source: Walkscore
Disclosure: Community information and market data powered by Constellation Data Labs. Information is deemed reliable but not guaranteed.
Save
Ask
Tour
Hide
Share
Scroll to Top