4355 Trillium Lane W | Homes for Sale in Minnetrista, MN

Save
Ask
Tour
Hide
Share
$2,650,000
New Listing

4355 Trillium Lane W
Minnetrista, MN 55364

Single Family Residence|Coming Soon
5
Beds
6
Total Baths
4
Full Baths
2
Partial Baths
6,254
SqFt
$424
/SqFt
1994
Built
Subdivision:
Trillium Bay
County:
Hennepin
Listing courtesy of Compass
Call Now: 651-238-4848
Is this the listing for you? We can help make it yours.
651-238-4848
4355 Trillium Lane W4355 Trillium Lane W4355 Trillium Lane W4355 Trillium Lane W
Save
Ask
Tour
Hide
Share

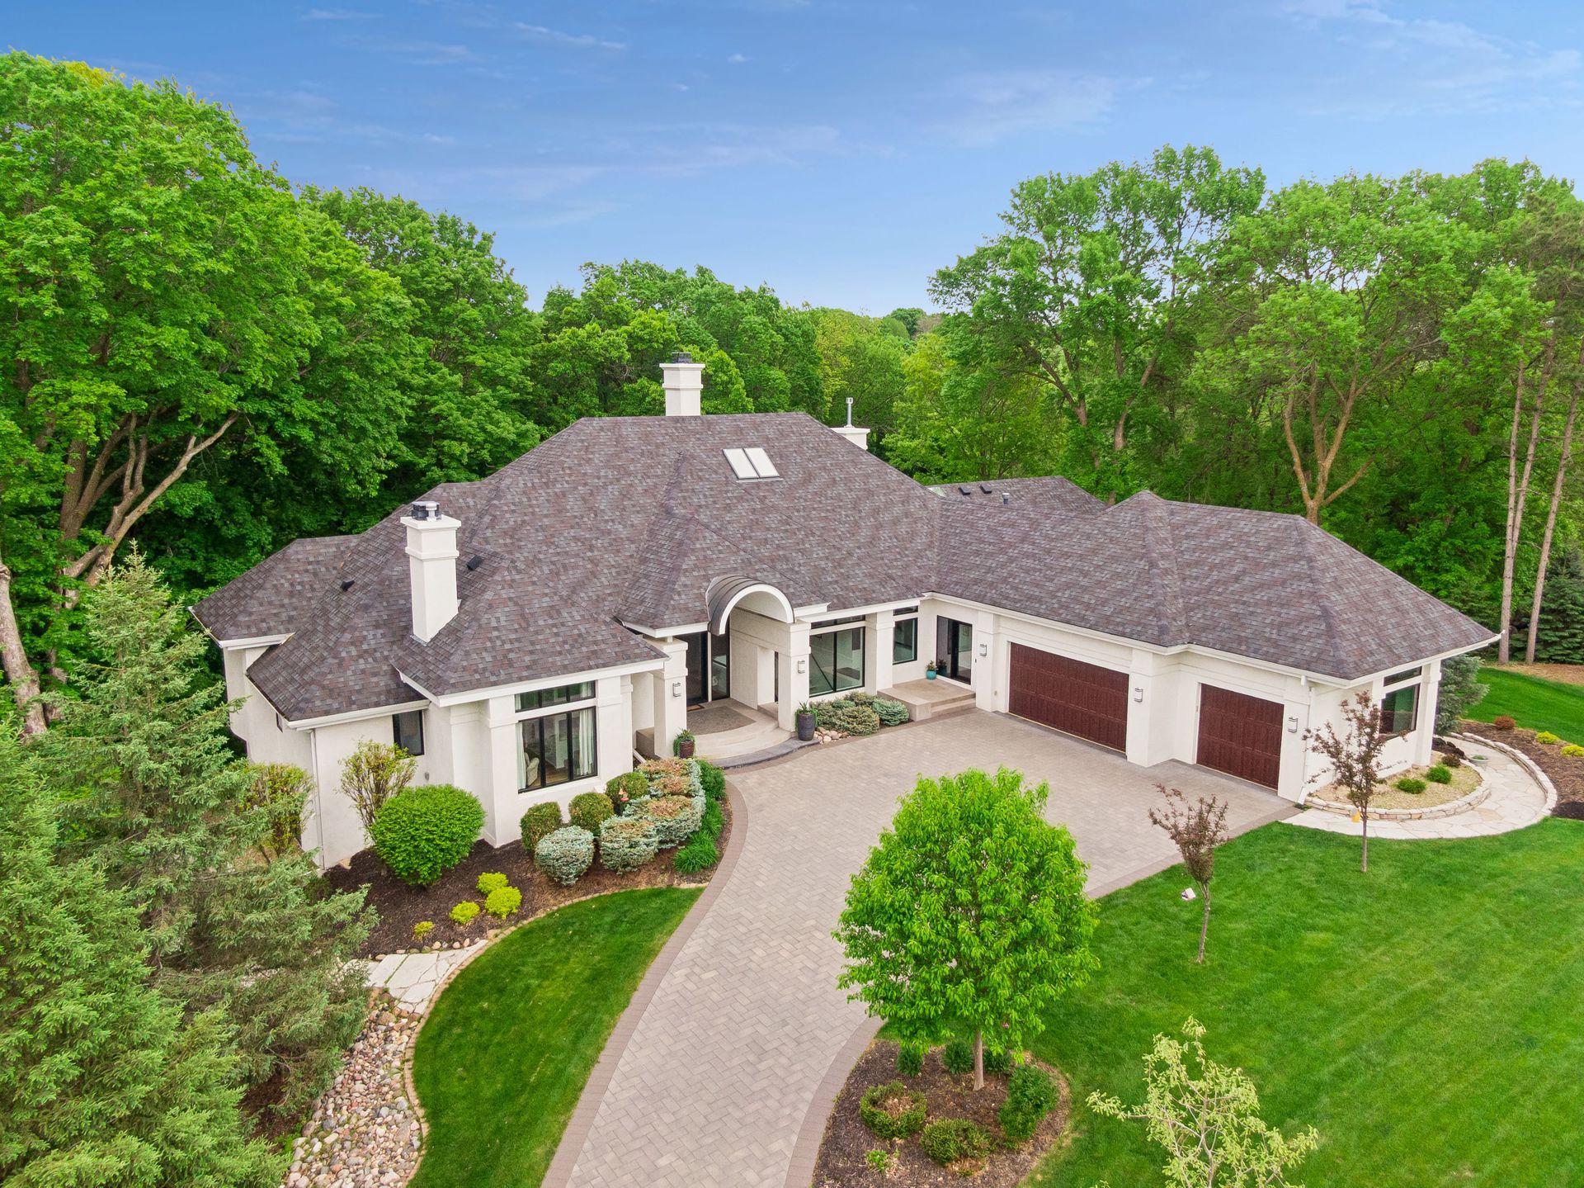
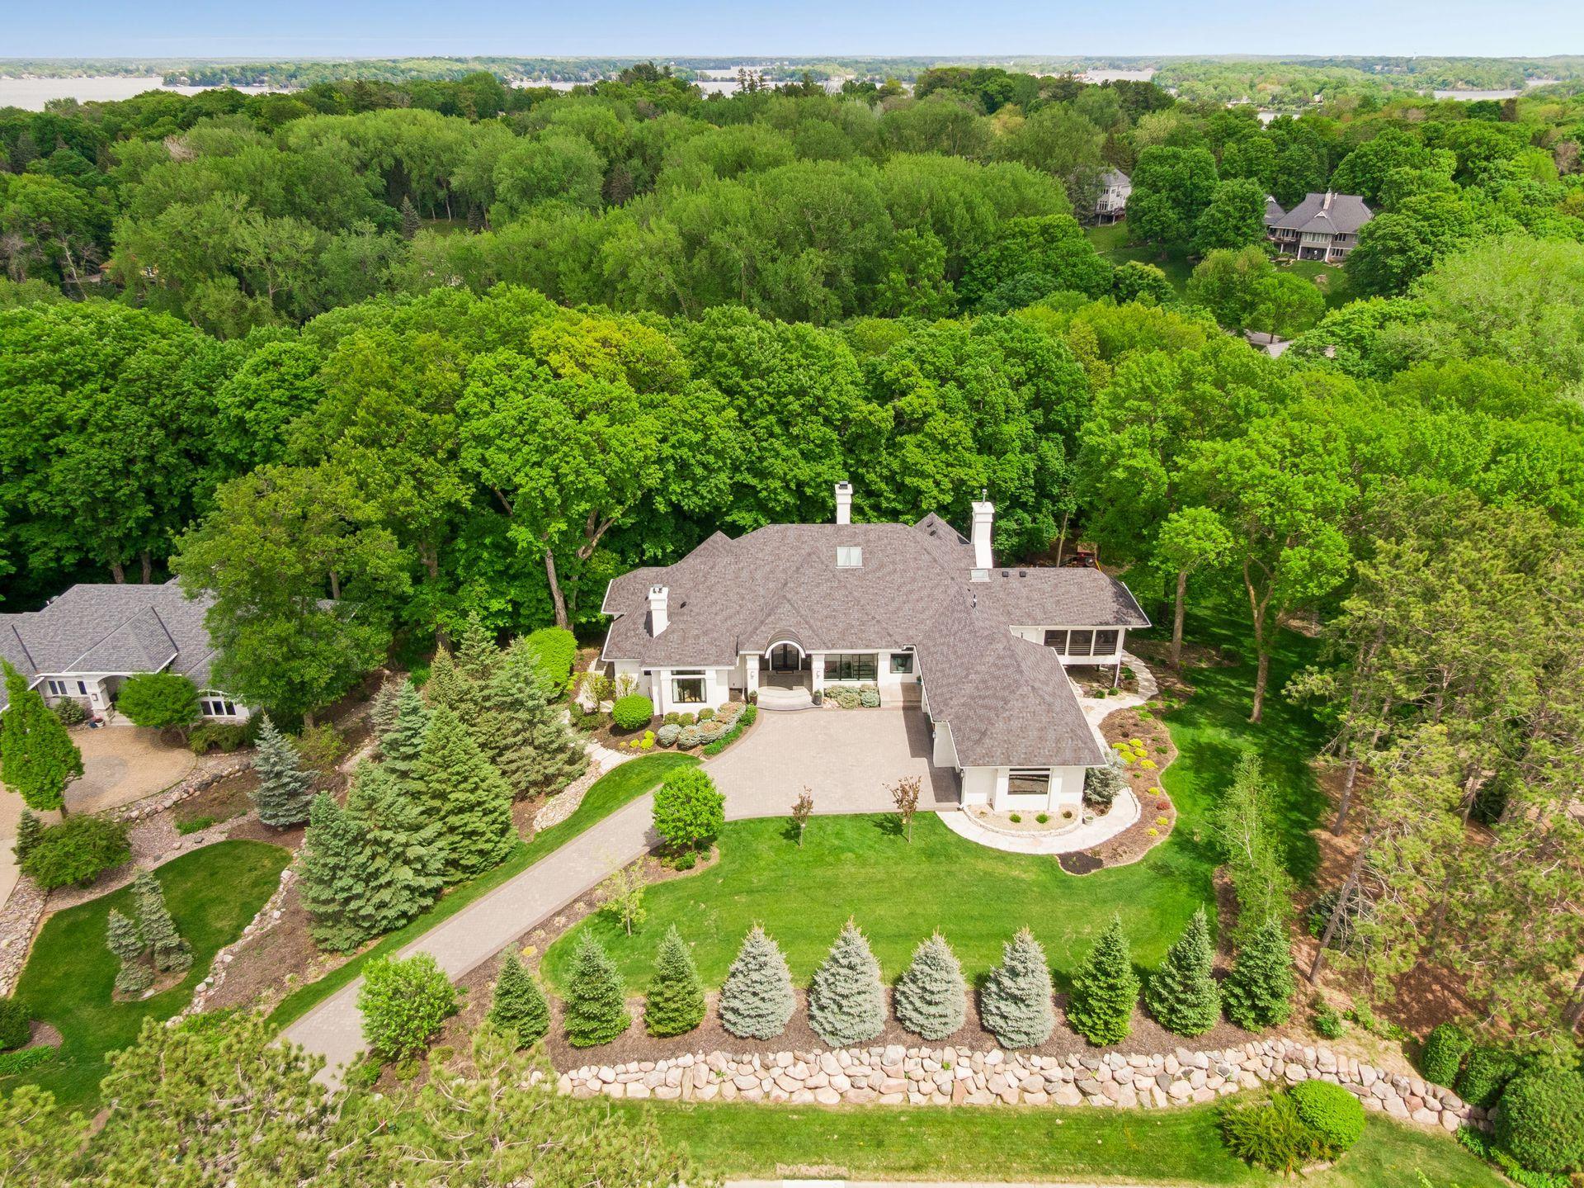
Executive Smuckler Custom Rambler | Private 1.24 Acre Lot on Lake Minnetonka. This exceptional home was built by Smuckler as a former model and professionally remodeled in 2020. It offers 6,254 sq ft of luxurious living that competes with new construction. Located in the prestigious Trillium Bay Community in Minnetrista, it features 5 bedrooms, 6 bathrooms, soaring vaulted ceilings, and dramatic floor-to-ceiling windows overlooking a private wooded lot. The open main-floor layout includes a gourmet chef’s kitchen flowing into the family room and screened porch — ideal for entertaining. The spacious primary suite offers a spa-like bath and dual walk-in closets. Additional highlights include a 3-car garage with level 2 car charger, whole home generator, whole home water filtration and wine cellar. Enjoy the ultimate Lake Minnetonka lifestyle with your 40-foot deeded boat slip and private beach just steps away.

Save
Ask
Tour
Hide
Share
Listing Snapshot
Price 
$2,650,000
Days On Site 
0 Days
Bedrooms 
5
Inside Area (SqFt) 
6,254 sqft
Total Baths 
6
Full Baths 
4
Partial Baths 
2
Lot Size 
1.24 Acres
Year Built 
1994
MLS® Number 
7080943
Status 
Coming Soon
Property Tax 
$19,775
HOA/Condo/Coop Fees 
$291.67 monthly
Sq Ft Source 
N/A
Friends & Family
Recent Activity
4 hours agoListing updated with changes from the MLS®
5 hours agoListing first seen on site
General Features
Acres 
1.24
Attached Garage 
Yes
Garage 
Yes
Garage Spaces 
3
Land Lease 
No
Levels 
One
Number Of Stories 
1
Parking 
Electric Vehicle Charging Station(s)Garage Door OpenerHeated GarageAttachedDriveway
Property Sub Type 
Single Family Residence
Security 
Security System
Sewer 
Public Sewer
SqFt Above 
3523
SqFt Below 
2731
SqFt Total 
6698
Water Source 
Public
Zoning 
Residential-Single Family
Interior Features
Appliances 
OvenCooktopDishwasherDisposalDryerExhaust FanHumidifierMicrowaveRefrigeratorWasherWater Softener OwnedWater Purifier
Basement 
Walk-Out AccessFinishedFullSump Pump
Cooling 
Ceiling Fan(s)Central Air
Fireplace 
Yes
Fireplace Features 
Family RoomGasLiving RoomDouble Sided
Fireplaces 
2
Flooring 
Hardwood
Heating 
Natural GasForced Air
Interior 
Vaulted Ceiling(s)Walk-In Closet(s)
Window Features 
Skylight(s)
Amusement Room 
Dimensions - 20x18Level - Lower
Bedroom 
Dimensions - 22x14Level - Main
Bedroom 2 
Dimensions - 17x13Level - Lower
Bedroom 3 
Dimensions - 14x14Level - Lower
Bedroom 4 
Dimensions - 14x12Level - Lower
Billiard 
Dimensions - 18x14Level - Lower
Dining Room 
Dimensions - 16x14Level - Main
Exercise Room 
Dimensions - 22x15Level - Lower
Family Room 
Dimensions - 21x17Level - Main
Foyer 
Dimensions - 30x12Level - Main
Kitchen 
Dimensions - 27x16Level - Main
Living Room 
Dimensions - 20x19Level - Main
Office 
Dimensions - 18x13Level - Main
Screened Porch 
Dimensions - 17x12Level - Main
Save
Ask
Tour
Hide
Share
Exterior Features
Construction Details 
Stucco
Exterior 
Dock
Patio And Porch 
DeckPatioPorch
Road Frontage 
City Street
Roof 
Asphalt
Waterfront Features 
Pond
Windows/Doors 
Skylight(s)
Community Features
Association Dues 
3500
HOA Fee Frequency 
Annually
Roads 
Paved
School District 
277 - Westonka
Township 
Minnetrista
Schools
School District
277 - Westonka
Elementary School
Unknown
Middle School
Unknown
High School
Unknown
Listing courtesy of Compass


Listing information is provided by Participants of the Northstar MLS. IDX information is provided exclusively for personal, non-commercial use, and may not be used for any purpose other than to identify prospective properties consumers may be interested in purchasing. Information is deemed reliable but not guaranteed. Copyright 2026, Northstar MLS.
Last checked: 2026-05-28 07:09 PM UTC

Neighborhood & Commute
Source: Walkscore
Disclosure: Community information and market data powered by Constellation Data Labs. Information is deemed reliable but not guaranteed.
Save
Ask
Tour
Hide
Share
Scroll to Top