800 2nd Avenue N | Homes for Sale in Bayport, MN

Save
Ask
Tour
Hide
Share
$314,900
New Listing

800 2nd Avenue N
Bayport, MN 55003

Single Family Residence|Coming Soon
2
Beds
2
Total Baths
1
Full Bath
1
Partial Bath
1,264
SqFt
$249
/SqFt
1965
Built
Subdivision:
West Hills Add To Bayport
County:
Washington
Listing courtesy of Lynskey & Clark Companies
Call Now: 651-238-4848
Is this the listing for you? We can help make it yours.
651-238-4848
800 2nd Avenue N800 2nd Avenue N800 2nd Avenue N800 2nd Avenue N
Save
Ask
Tour
Hide
Share

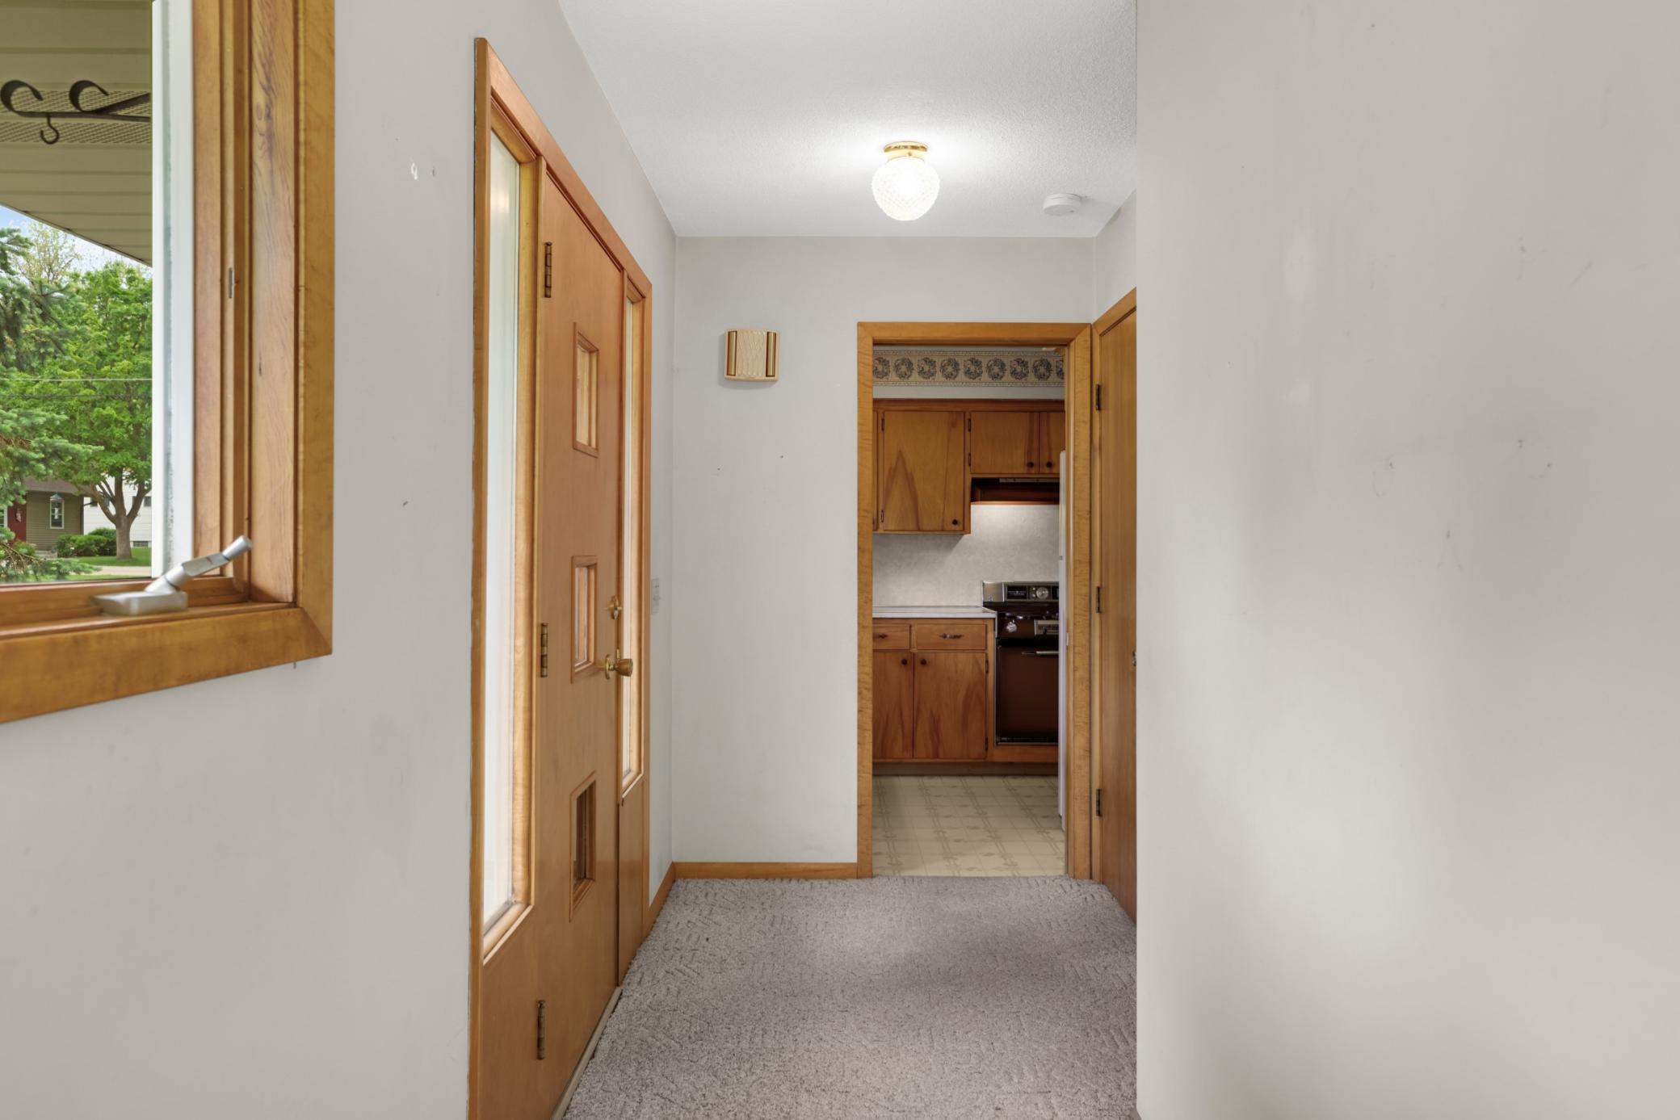
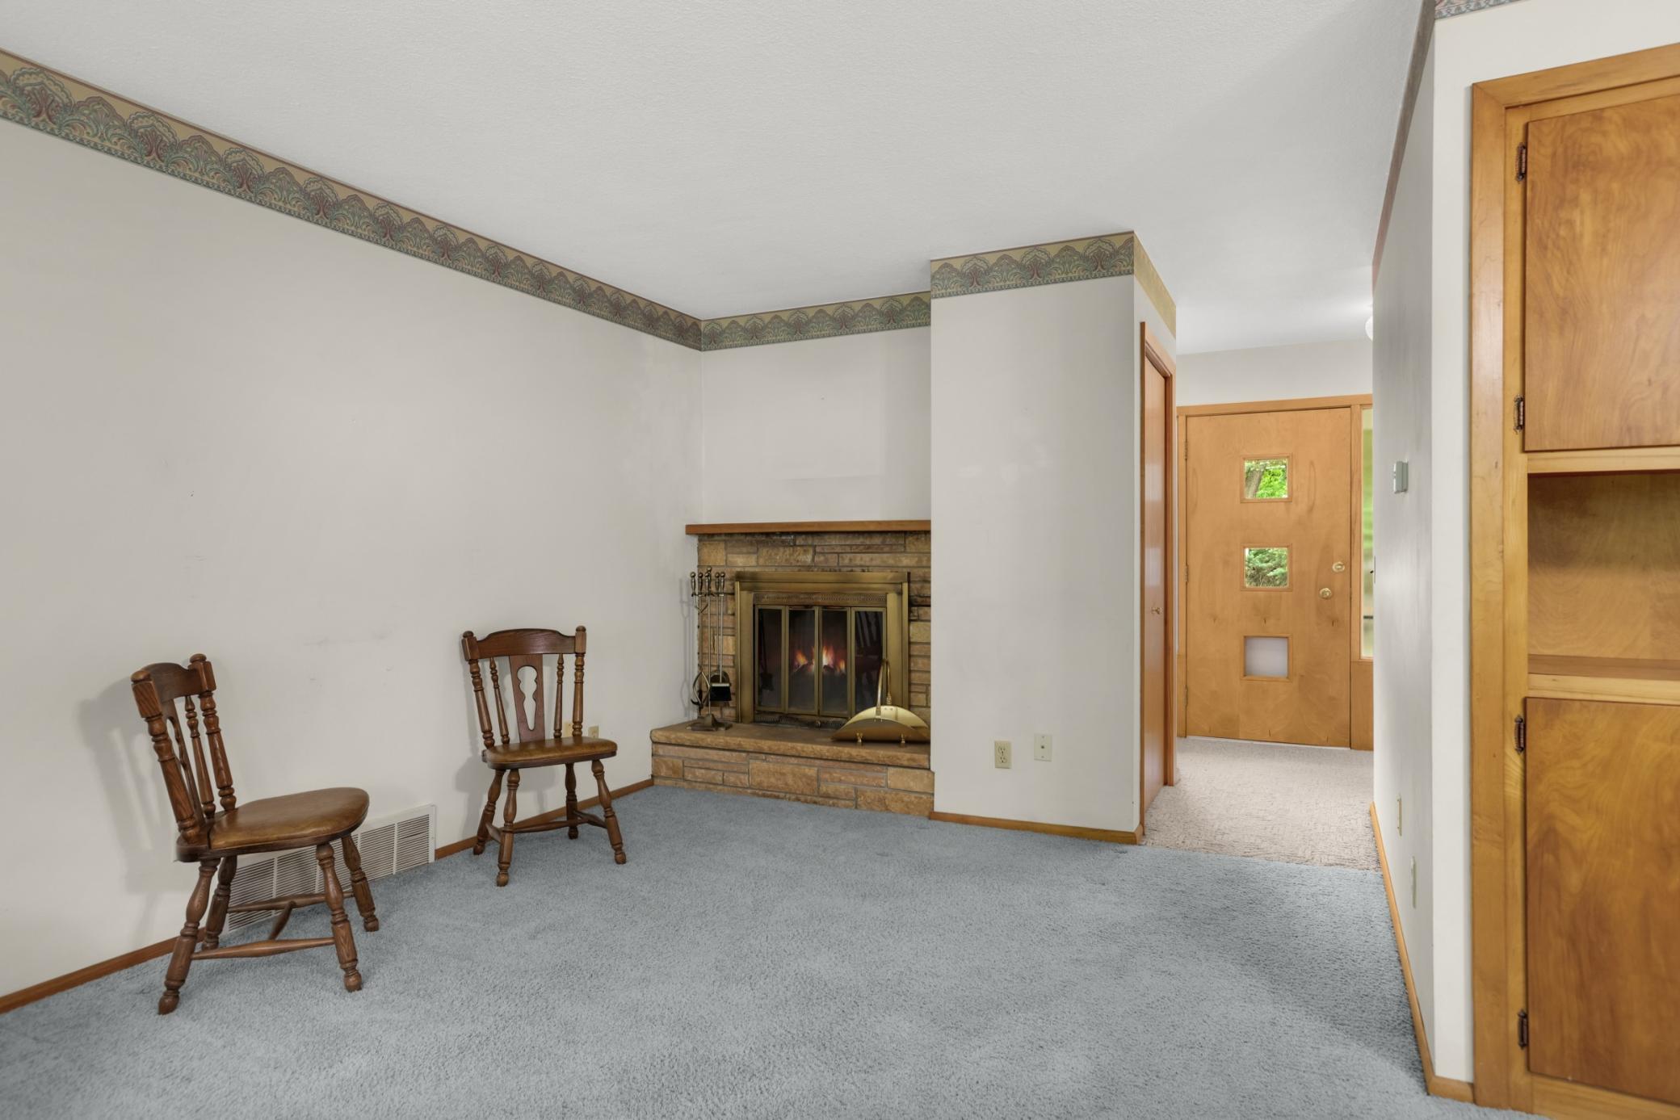
Nestled along scenic Perro Creek in Bayport, this inviting walkout rambler offers comfortable one-level living with flexible space and thoughtful updates throughout. Featuring 2 bedrooms, 2 bathrooms, and a versatile flex room that could easily serve as a home office, hobby room, guest space, or potential 3rd bedroom, this home adapts to a variety of lifestyles. The bright and functional layout includes main-floor laundry, a cozy living room fireplace, and a screened-in porch overlooking the peaceful backyard setting. Step outside to enjoy the large patio and relaxing creek views—perfect for entertaining or unwinding outdoors. With one bedroom on the main level and another on the lower level, the home provides privacy and flexibility for guests or multi-purpose living arrangements. Major updates include newer furnace, air conditioning, and roof for added peace of mind. Conveniently located within walking distance to Barker's Alps Park and the new elementary school, this property also offers easy access to local trails, parks, and community amenities. A wonderful opportunity to enjoy comfortable living in a beautiful Bayport setting.

Save
Ask
Tour
Hide
Share
Listing Snapshot
Price 
$314,900
Days On Site 
0 Days
Bedrooms 
2
Inside Area (SqFt) 
1,264 sqft
Total Baths 
2
Full Baths 
1
Partial Baths 
1
Lot Size 
0.188 Acres
Year Built 
1965
MLS® Number 
7080768
Status 
Coming Soon
Property Tax 
$2,955
HOA/Condo/Coop Fees 
N/A
Sq Ft Source 
N/A
Friends & Family
Recent Activity
5 hours agoListing updated with changes from the MLS®
5 hours agoListing first seen on site
General Features
Acres 
0.188
Attached Garage 
Yes
Foundation 
Block
Garage 
Yes
Garage Spaces 
1
Land Lease 
No
Levels 
One
Number Of Stories 
1
Parking 
Attached
Property Sub Type 
Single Family Residence
Sewer 
Public Sewer
SqFt Above 
864
SqFt Below 
400
SqFt Total 
1728
Water Source 
Public
Zoning 
Residential-Single Family
Interior Features
Appliances 
DishwasherDisposalDryerRangeRefrigeratorWasher
Basement 
Walk-Out AccessBlockFullPartially Finished
Cooling 
Central Air
Electric 
Circuit Breakers100 Amp Service
Fireplace 
Yes
Fireplaces 
1
Heating 
Natural GasForced Air
Laundry Features 
Main Level
Bedroom 
Dimensions - 12x14Level - Main
Bedroom 2 
Dimensions - 12x12Level - Lower
Dining Room 
Dimensions - 9x9Level - Main
Family Room 
Dimensions - 12x14Level - Lower
Kitchen 
Dimensions - 9x13Level - Main
Living Room 
Dimensions - 11x15Level - Main
Patio 
Dimensions - 11x14Level - Main
Screened Porch 
Dimensions - 11x24Level - Main
Workshop 
Dimensions - 9x23Level - Lower
Save
Ask
Tour
Hide
Share
Exterior Features
Construction Details 
FrameAluminum SidingStone
Other Structures 
Shed(s)
Patio And Porch 
PatioPorchScreened
Road Frontage 
City Street
Community Features
School District 
834 - Stillwater
Township 
Bayport
Schools
School District
834 - Stillwater
Elementary School
Unknown
Middle School
Unknown
High School
Unknown
Listing courtesy of Lynskey & Clark Companies


Listing information is provided by Participants of the Northstar MLS. IDX information is provided exclusively for personal, non-commercial use, and may not be used for any purpose other than to identify prospective properties consumers may be interested in purchasing. Information is deemed reliable but not guaranteed. Copyright 2026, Northstar MLS.
Last checked: 2026-05-28 07:14 PM UTC

Neighborhood & Commute
Source: Walkscore
Disclosure: Community information and market data powered by Constellation Data Labs. Information is deemed reliable but not guaranteed.
Save
Ask
Tour
Hide
Share
Scroll to Top