2708 Victory Memorial Drive | Homes for Sale in Minneapolis, MN

Save
Ask
Tour
Hide
Share
$465,000
New Listing

2708 Victory Memorial Drive
Minneapolis, MN 55412

Single Family Residence|Coming Soon
3
Beds
2
Total Baths
1
Full Bath
1
Partial Bath
2,162
SqFt
$215
/SqFt
1931
Built
Subdivision:
Concourse On The Drive
County:
Hennepin
Listing courtesy of RE/MAX Results
Call Now: 651-238-4848
Is this the listing for you? We can help make it yours.
651-238-4848
Upcoming Open Houses
Fri, May 29, 4:00 PM - 6:00 PM
Sat, May 30, 11:00 AM - 1:00 PM
2708 Victory Memorial Drive2708 Victory Memorial Drive2708 Victory Memorial Drive2708 Victory Memorial Drive
Save
Ask
Tour
Hide
Share

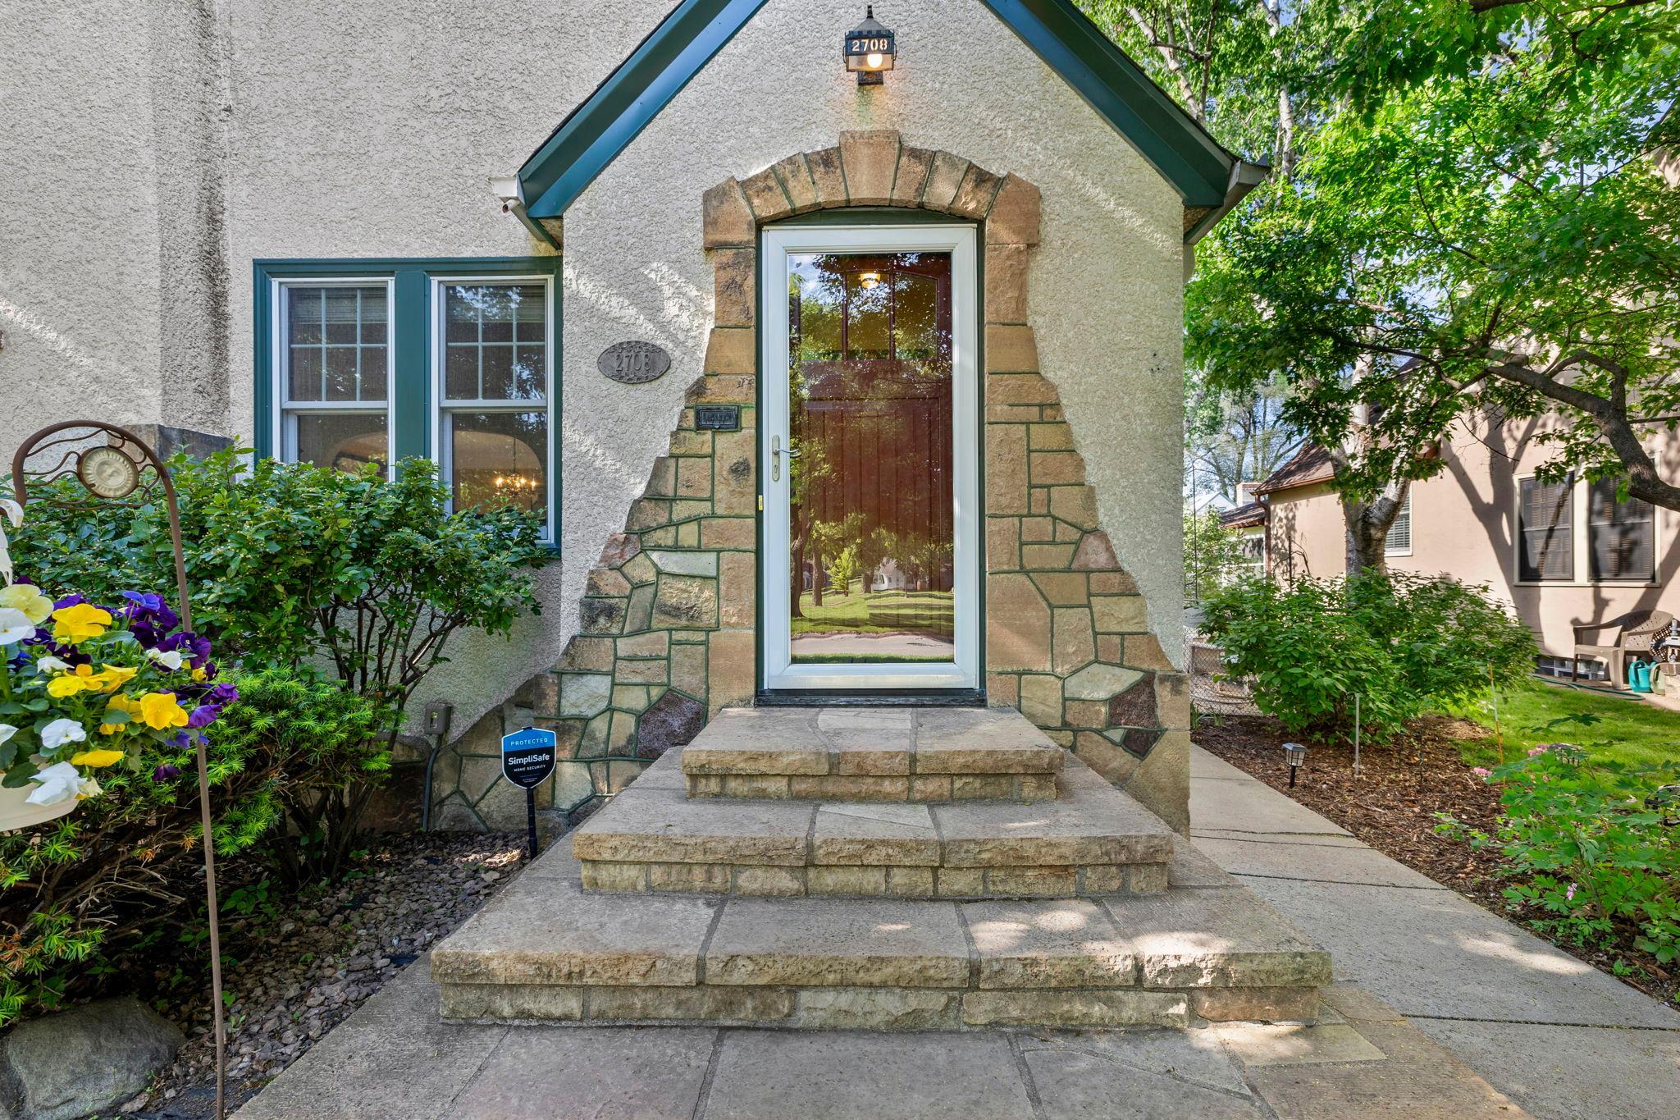
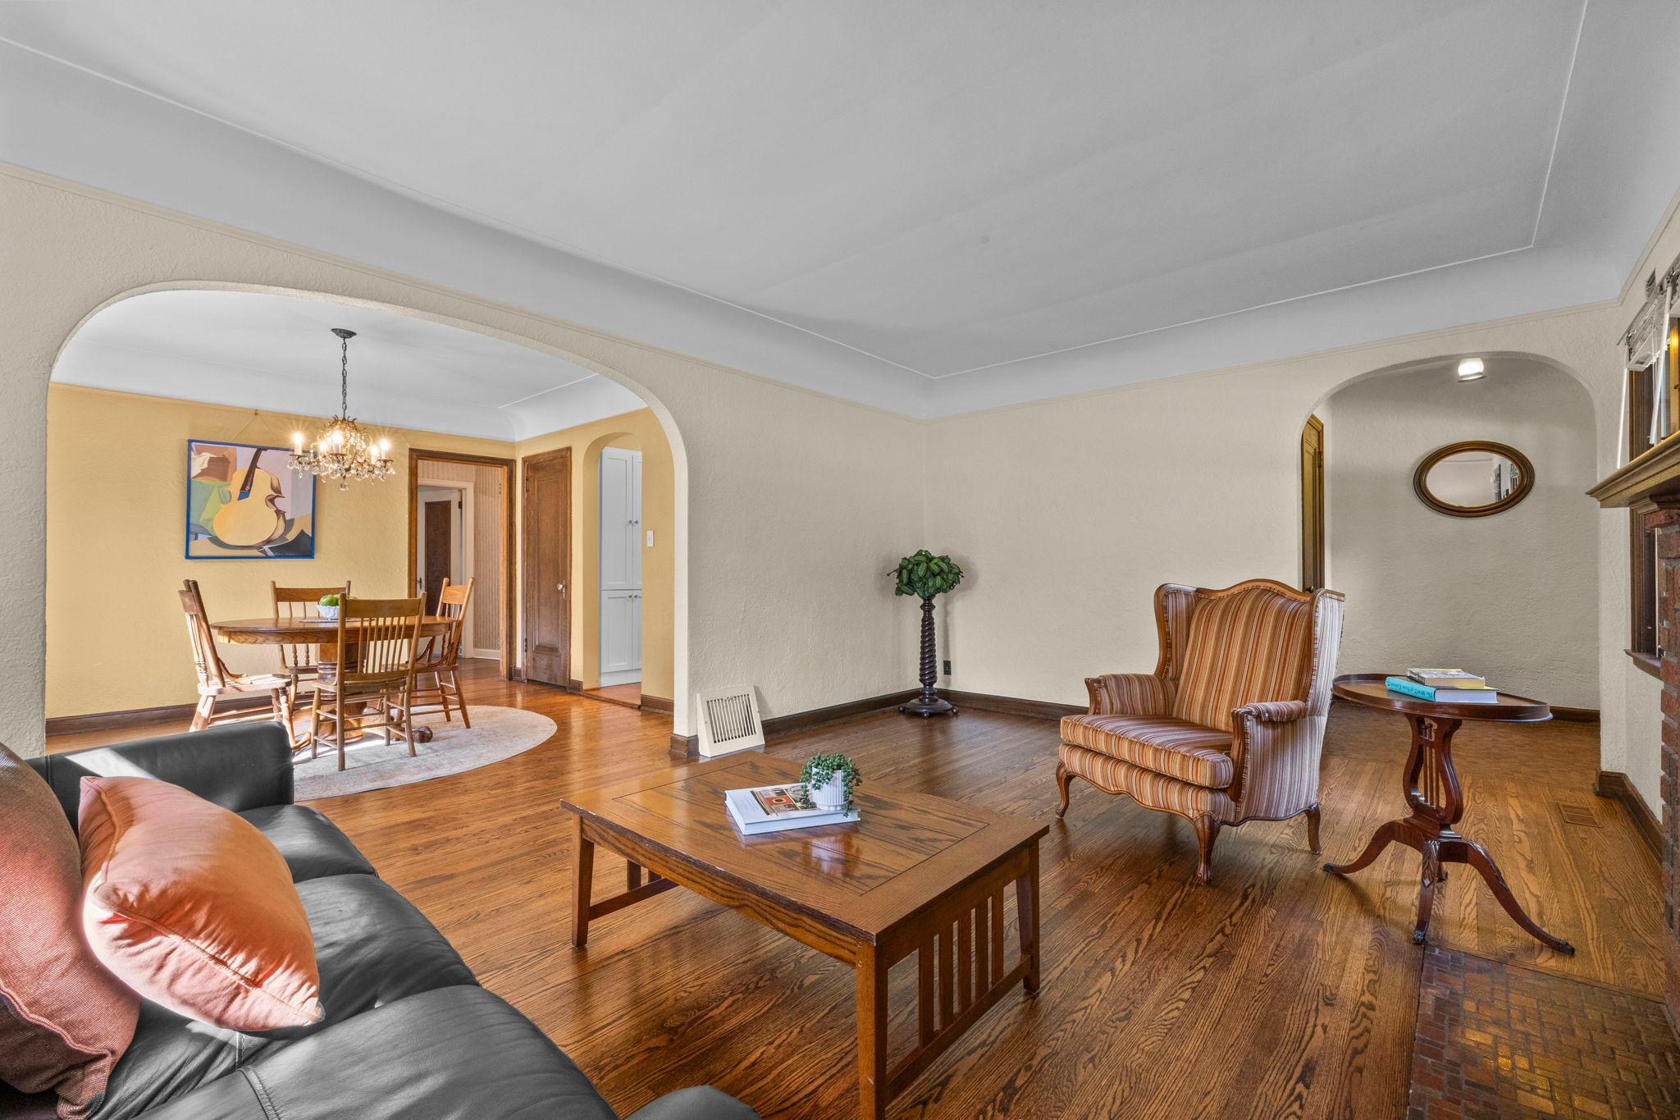
Beautiful and meticulously maintained 3BR/2BA Tudor on Victory Memorial Drive blends classic charm with thoughtful modern updates. Rich hardwood floors, original woodwork, graceful plaster archways, cove ceilings, and picture rail moulding create warmth and character on the main level. The spacious living room centers around a gas fireplace, while the formal dining room — with its vintage crystal chandelier — is perfect for entertaining. The custom kitchen balances timeless style and everyday function with preserved original wall tile, retro-inspired hardware, granite countertops, stainless steel appliances, and a breakfast nook overlooking the stone patio in the side yard. Two main-floor bedrooms and a full bath with vintage tile offer flexible living options, while Pella replacement windows, forced-air heat, and central air provide year-round comfort. Upstairs, the expansive primary suite feels like a private retreat with vaulted ceilings, skylights, hardwood floors, a custom 3/4 bath with walk-in shower, walk-in closet, two additional closets, and a charming laundry chute. The finished lower level adds even more living space with a large family room, built-in shelves, and a bar area ideal for entertaining. The laundry room features a front-loading washer and dryer plus abundant storage space. Outside, enjoy lush landscaping, blooming perennials, mature trees, a fenced backyard, and a custom two-car detached garage added by the current owners. New architectural shingle roof in 2023. Enjoy immediate access to the Parkway, nearby Ryan Lake, Webber Library, and neighborhood favorites like Dancing Bear Chocolate, The Yoga Room, and Corner Coffee. The location is ideal for commuters with easy access to transit, bike lanes, and major highways. Some photos are virtually staged.

Save
Ask
Tour
Hide
Share
Listing Snapshot
Price 
$465,000
Days On Site 
0 Days
Bedrooms 
3
Inside Area (SqFt) 
2,162 sqft
Total Baths 
2
Full Baths 
1
Partial Baths 
1
Lot Size 
0.16 Acres
Year Built 
1931
MLS® Number 
7080072
Status 
Coming Soon
Property Tax 
$6,453.88
HOA/Condo/Coop Fees 
N/A
Sq Ft Source 
N/A
Friends & Family
Recent Activity
5 hours agoListing updated with changes from the MLS®
5 hours agoListing first seen on site
General Features
Acres 
0.16
Foundation 
Block
Garage 
Yes
Garage Spaces 
2
Land Lease 
No
Levels 
One and One Half
Number Of Stories 
1
Parking 
AsphaltGarage Door Opener
Property Sub Type 
Single Family Residence
Sewer 
Public Sewer
SqFt Above 
1716
SqFt Below 
446
SqFt Total 
2832
Water Source 
Public
Zoning 
Residential-Single Family
Interior Features
Appliances 
DishwasherDisposalDryerENERGY STAR Qualified AppliancesExhaust FanGas Water HeaterMicrowaveOtherRangeRefrigeratorStainless Steel Appliance(s)WasherWater Softener Owned
Basement 
Block
Cooling 
Ceiling Fan(s)Central Air
Electric 
Circuit Breakers100 Amp Service
Fireplace 
Yes
Fireplace Features 
GasLiving Room
Fireplaces 
1
Flooring 
Hardwood
Heating 
Natural GasForced Air
Interior 
Vaulted Ceiling(s)Walk-In Closet(s)Chandelier
Laundry Features 
In BasementElectric Dryer HookupLower LevelSinkWasher Hookup
Window Features 
Skylight(s)
Bar/Wet Bar Room 
Dimensions - 11x14.5Level - Lower
Bathroom 
Dimensions - 7.5x65Level - Main
Bedroom 
Dimensions - 10x15Level - Main
Bedroom 2 
Dimensions - 13.5x9Level - Main
Bedroom 3 
Dimensions - 24x27Level - Upper
Dining Room 
Dimensions - 12x11Level - Main
Family Room 
Dimensions - 13x20Level - Lower
Kitchen 
Dimensions - 13x13Level - Main
Living Room 
Dimensions - 19.5x12.5Level - Main
Patio 
Dimensions - 7x32Level - Main
Walk-In Closet 
Dimensions - 5.5x6.5Level - Upper
Save
Ask
Tour
Hide
Share
Exterior Features
Construction Details 
BlockFrameStoneStuccoMetal Siding
Fencing 
Chain LinkPrivacyWood
Lot Features 
Near Public Transit
Patio And Porch 
Patio
Pool Features 
None
Road Frontage 
City Street
Roof 
AsphaltShingle
Windows/Doors 
Skylight(s)
Community Features
Roads 
Paved
School District 
1 - Minneapolis
Township 
Minneapolis
Schools
School District
1 - Minneapolis
Elementary School
Unknown
Middle School
Unknown
High School
Unknown
Listing courtesy of RE/MAX Results


Listing information is provided by Participants of the Northstar MLS. IDX information is provided exclusively for personal, non-commercial use, and may not be used for any purpose other than to identify prospective properties consumers may be interested in purchasing. Information is deemed reliable but not guaranteed. Copyright 2026, Northstar MLS.
Last checked: 2026-05-28 07:09 PM UTC

Neighborhood & Commute
Source: Walkscore
Disclosure: Community information and market data powered by Constellation Data Labs. Information is deemed reliable but not guaranteed.
Save
Ask
Tour
Hide
Share
Scroll to Top