516 16th Street N | Homes for Sale in Sartell, MN

Save
Ask
Tour
Hide
Share
$500,000
New Listing

516 16th Street N
Sartell, MN 56377

Single Family Residence|Coming Soon
4
Beds
4
Total Baths
3
Full Baths
1
Partial Bath
3,543
SqFt
$141
/SqFt
1997
Built
Subdivision:
Morningstar Six
County:
Stearns
Listing courtesy of VoigtJohnson
Call Now: 651-238-4848
Is this the listing for you? We can help make it yours.
651-238-4848
Upcoming Open Houses
Wed, Jun 3, 4:30 PM - 6:00 PM
516 16th Street N516 16th Street N516 16th Street N516 16th Street N
Save
Ask
Tour
Hide
Share

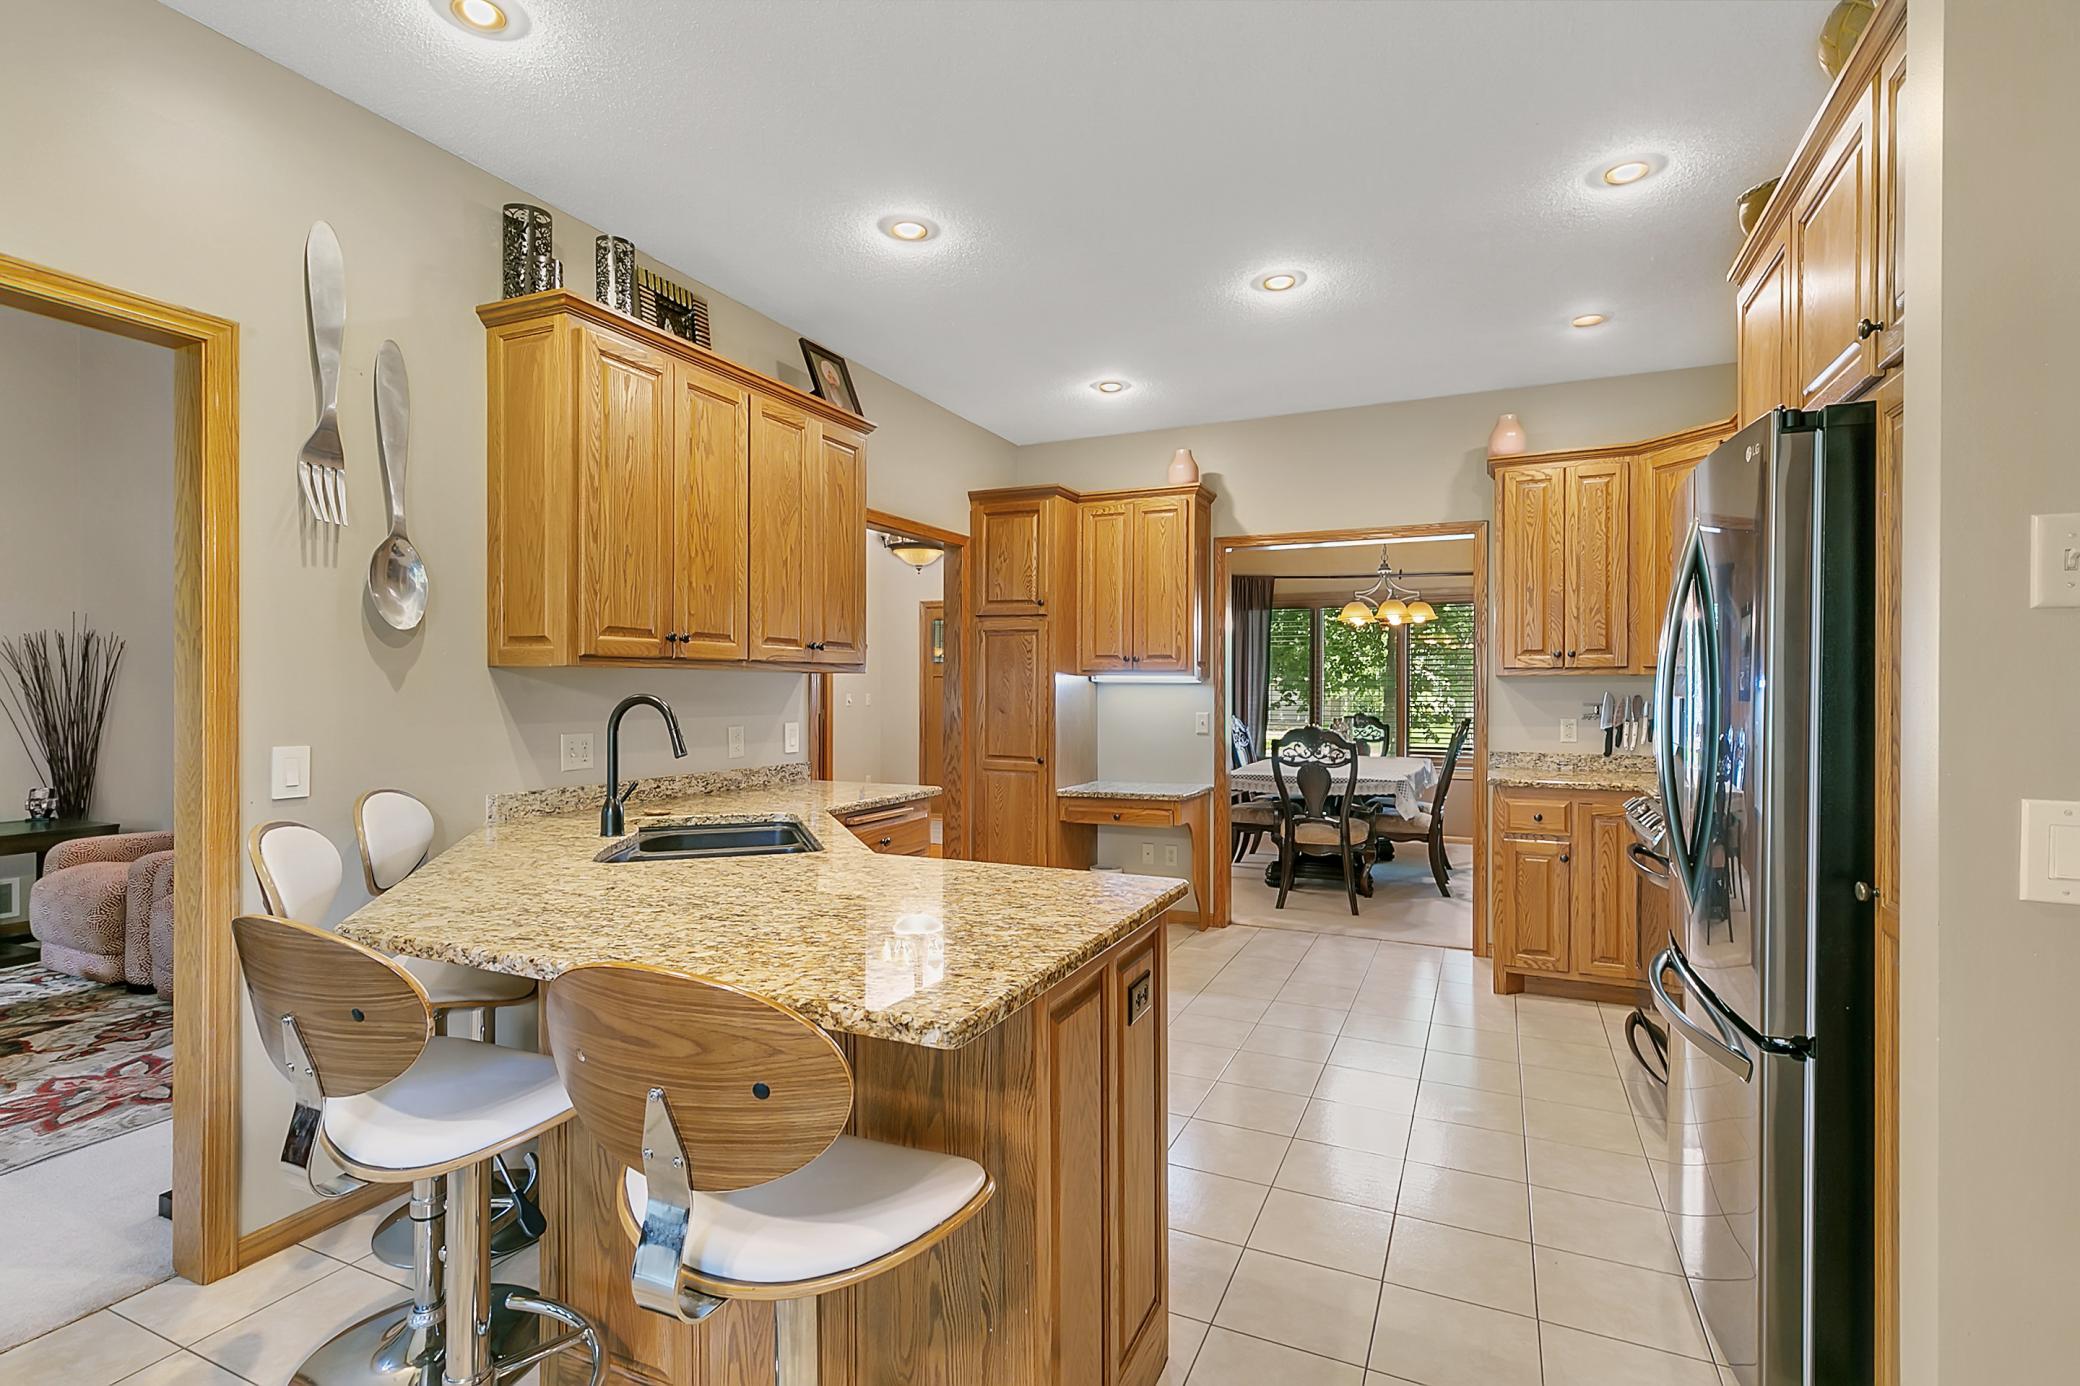
Mature trees create a peaceful canopy over this spacious lot tucked away on a quiet cul-de-sac in the desirable Morningstar neighborhood. This custom-crafted rambler offers exceptional functionality with thoughtfully defined living spaces throughout. The heated and insulated 4+ stall garage includes an interior flex room currently used as a workout area, along with convenient access to the main floor mudroom and a separate stairwell leading to the lower level. A welcoming front porch opens to an oversized foyer with immediate views of the vaulted living room, formal dining space, and an expansive wall of windows overlooking the beautifully treed backyard. The main level offers everything you need for comfortable living, including two bedrooms, formal and informal dining areas, main floor laundry, spacious living areas, and three bathrooms. The lower level features a large family room with a gas fireplace, rec room, two enormous bedrooms, an additional bathroom, and two generous storage areas. Step outside to enjoy the backyard patio surrounded by mature trees and natural privacy. Quality constructed and exceptionally maintained, this stunning Sartell home also features a new roof in 2022 and flexible closing options.

Save
Ask
Tour
Hide
Share
Listing Snapshot
Price 
$500,000
Days On Site 
0 Days
Bedrooms 
4
Inside Area (SqFt) 
3,543 sqft
Total Baths 
4
Full Baths 
3
Partial Baths 
1
Lot Size 
0.46 Acres
Year Built 
1997
MLS® Number 
7074906
Status 
Coming Soon
Property Tax 
$6,032
HOA/Condo/Coop Fees 
N/A
Sq Ft Source 
N/A
Friends & Family
Recent Activity
2 hours agoListing updated with changes from the MLS®
2 hours agoListing first seen on site
General Features
Acres 
0.46
Attached Garage 
Yes
Foundation 
Block
Garage 
Yes
Garage Spaces 
4
Land Lease 
No
Levels 
One
Number Of Stories 
1
Parking 
Attached
Property Sub Type 
Single Family Residence
Sewer 
Public Sewer
SqFt Above 
2036
SqFt Below 
1507
SqFt Total 
3712
Water Source 
Public
Zoning 
Residential-Single Family
Interior Features
Appliances 
DishwasherDryerMicrowaveRangeWasher
Basement 
FinishedFull
Cooling 
Central Air
Fireplace 
Yes
Fireplace Features 
Family RoomGas
Fireplaces 
1
Flooring 
Hardwood
Heating 
Natural GasForced Air
Interior 
Eat-in KitchenVaulted Ceiling(s)Walk-In Closet(s)
Bedroom 
Dimensions - 19x12Level - Main
Bedroom 2 
Dimensions - 17x12Level - Main
Bedroom 3 
Dimensions - 14x11Level - Lower
Bedroom 4 
Dimensions - 16x13Level - Lower
Den 
Dimensions - 14x11Level - Main
Dining Room 
Dimensions - 13x12Level - Main
Exercise Room 
Dimensions - 12x15Level - Main
Family Room 
Dimensions - 24x17Level - Lower
Informal Dining Room 
Dimensions - 13x11Level - Main
Kitchen 
Dimensions - 15x13Level - Main
Laundry 
Dimensions - 10x10Level - Main
Living Room 
Dimensions - 15x18Level - Main
Save
Ask
Tour
Hide
Share
Exterior Features
Construction Details 
StoneSteel Siding
Patio And Porch 
Patio
Windows/Doors 
French Doors
Community Features
School District 
748 - Sartell-St. Stephens
Township 
Sartell
Schools
School District
748 - Sartell-St. Stephens
Elementary School
Unknown
Middle School
Unknown
High School
Unknown
Listing courtesy of VoigtJohnson


Listing information is provided by Participants of the Northstar MLS. IDX information is provided exclusively for personal, non-commercial use, and may not be used for any purpose other than to identify prospective properties consumers may be interested in purchasing. Information is deemed reliable but not guaranteed. Copyright 2026, Northstar MLS.
Last checked: 2026-05-28 07:14 PM UTC

Neighborhood & Commute
Source: Walkscore
Disclosure: Community information and market data powered by Constellation Data Labs. Information is deemed reliable but not guaranteed.
Save
Ask
Tour
Hide
Share
Scroll to Top