
Save
Ask
Tour
Hide
$569,000
New Listing
7110 208th Place NForest Lake, MN 55025
Single Family Residence|Coming Soon
4
Beds
3
Total Baths
1
Full Bath
2
Partial Baths
2,462
SqFt
$231
/SqFt
2017
Built
Subdivision:
Chestnut Creek
County:
Washington
Listing courtesy of RE/MAX Advantage Plus
Call Now: 651-238-4848
Is this the listing for you? We can help make it yours.
651-238-4848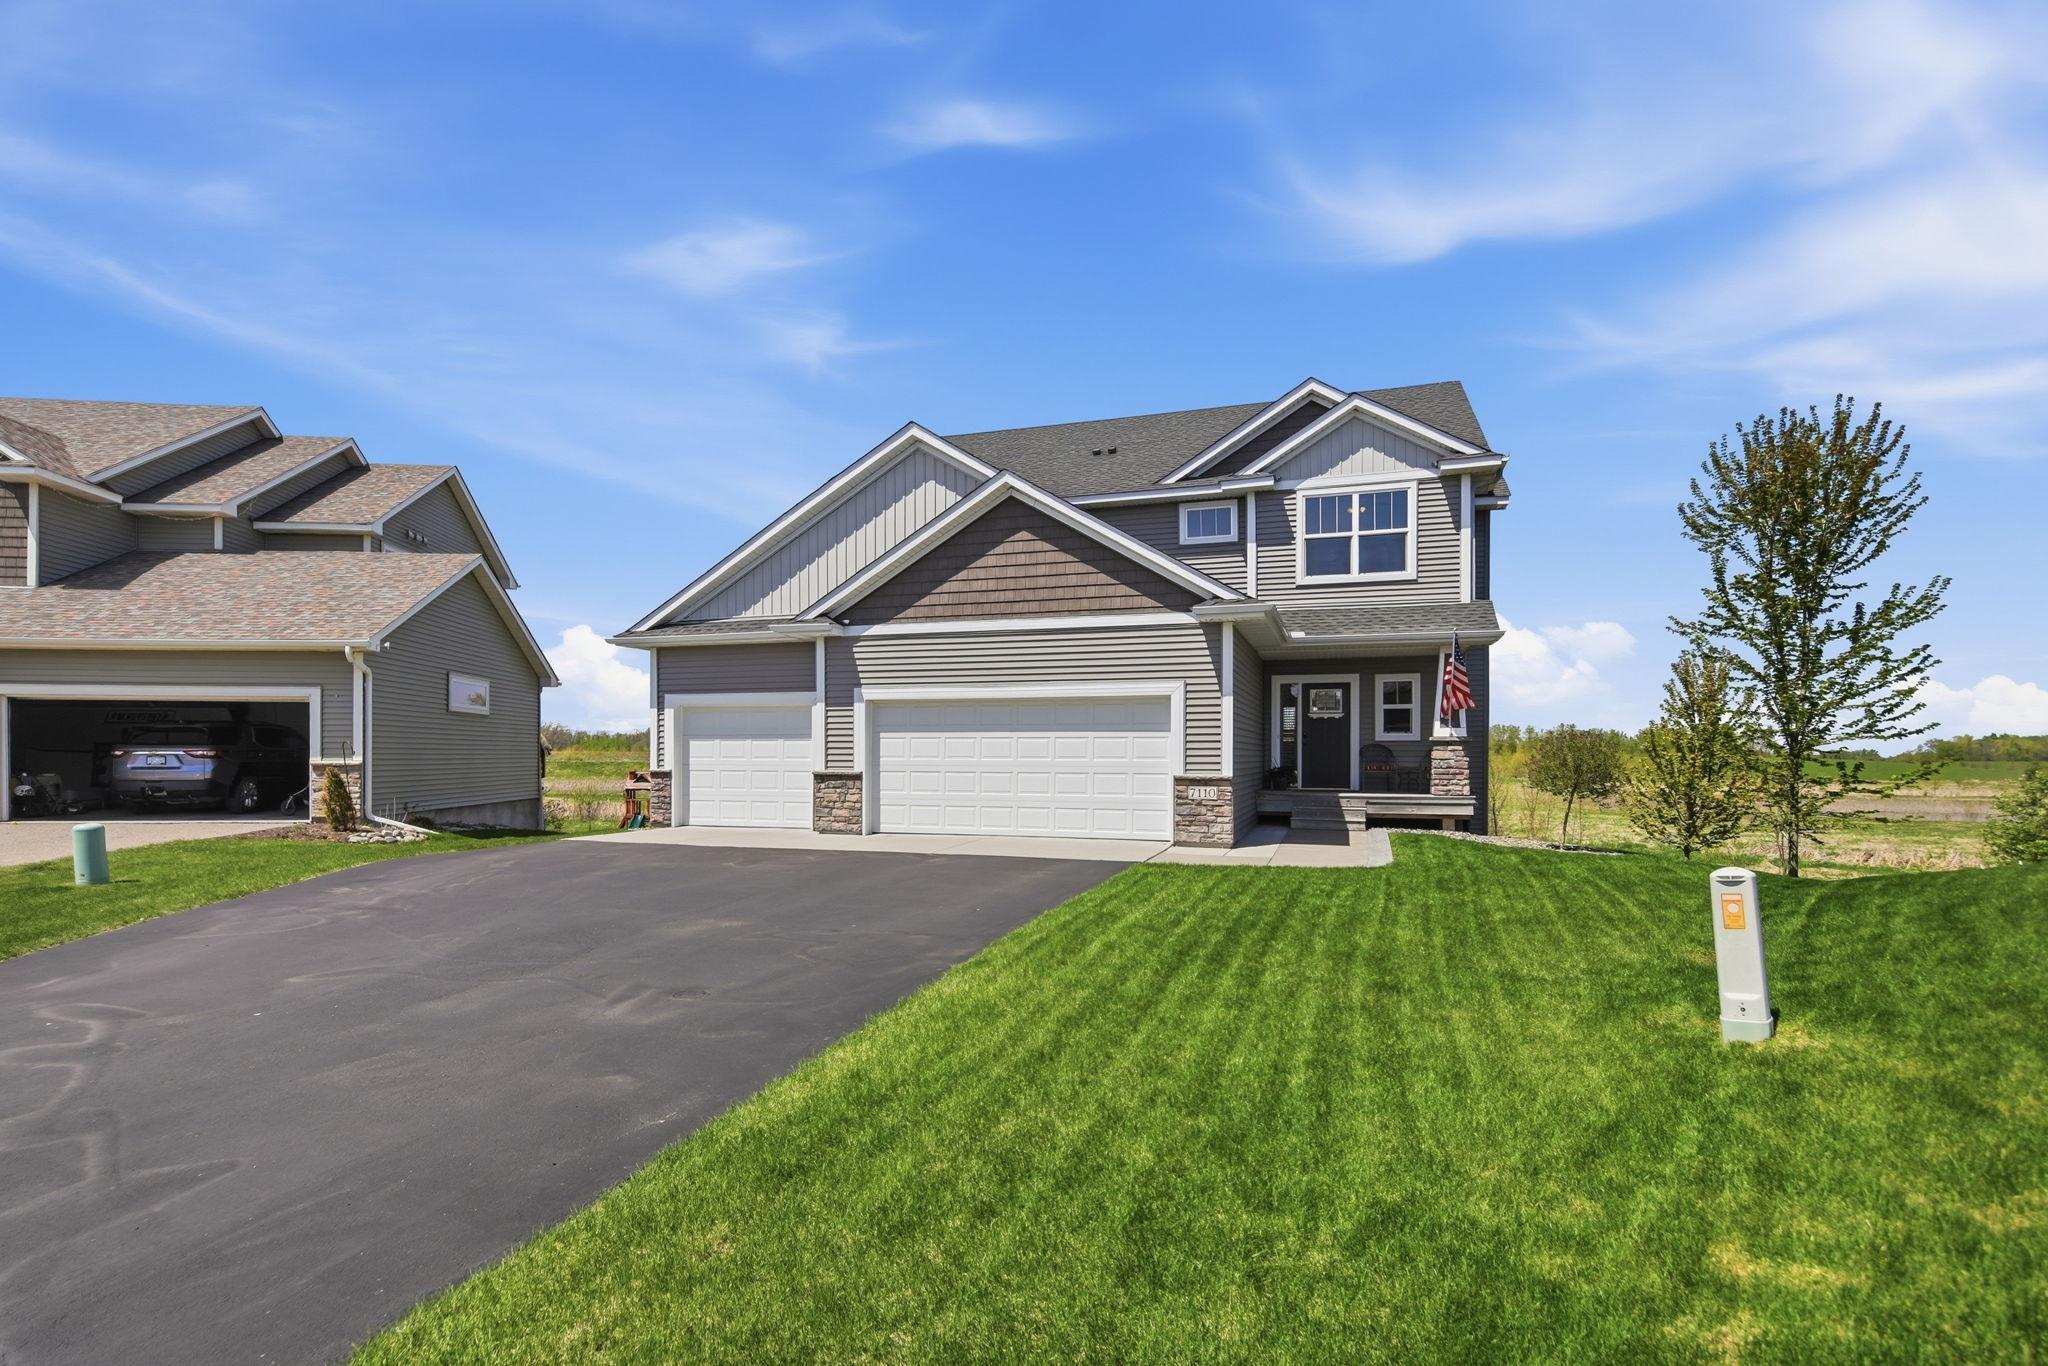


Save
Ask
Tour
Hide
Save
Ask
Tour
Hide
Listing Snapshot
Price
$569,000
Days On Site
0 Days
Bedrooms
4
Inside Area (SqFt)
2,462 sqft
Total Baths
3
Full Baths
1
Partial Baths
2
Lot Size
0.54 Acres
Year Built
2017
MLS® Number
7074622
Status
Coming Soon
Property Tax
$5,609
HOA/Condo/Coop Fees
$10.42 monthly
Sq Ft Source
N/A
Friends & Family
Recent Activity
| 5 hours ago | Listing updated with changes from the MLS® | |
| 5 hours ago | Listing first seen on site |
General Features
Acres
0.54
Attached Garage
Yes
Garage
Yes
Garage Spaces
3
Land Lease
No
Levels
Two
Number Of Stories
2
Parking
AsphaltGarage Door OpenerAttached
Property Sub Type
Single Family Residence
Sewer
Public Sewer
SqFt Above
2462
SqFt Total
3549
Water Source
Public
Zoning
Residential-Single Family
Interior Features
Appliances
DishwasherDisposalDryerExhaust FanHumidifierMicrowaveRangeRefrigeratorStainless Steel Appliance(s)WasherWater Softener Owned
Basement
Walk-Out AccessStorage SpaceSump PumpDaylight
Cooling
Ceiling Fan(s)Central Air
Fireplace
Yes
Fireplace Features
GasInsertLiving RoomStone
Fireplaces
1
Flooring
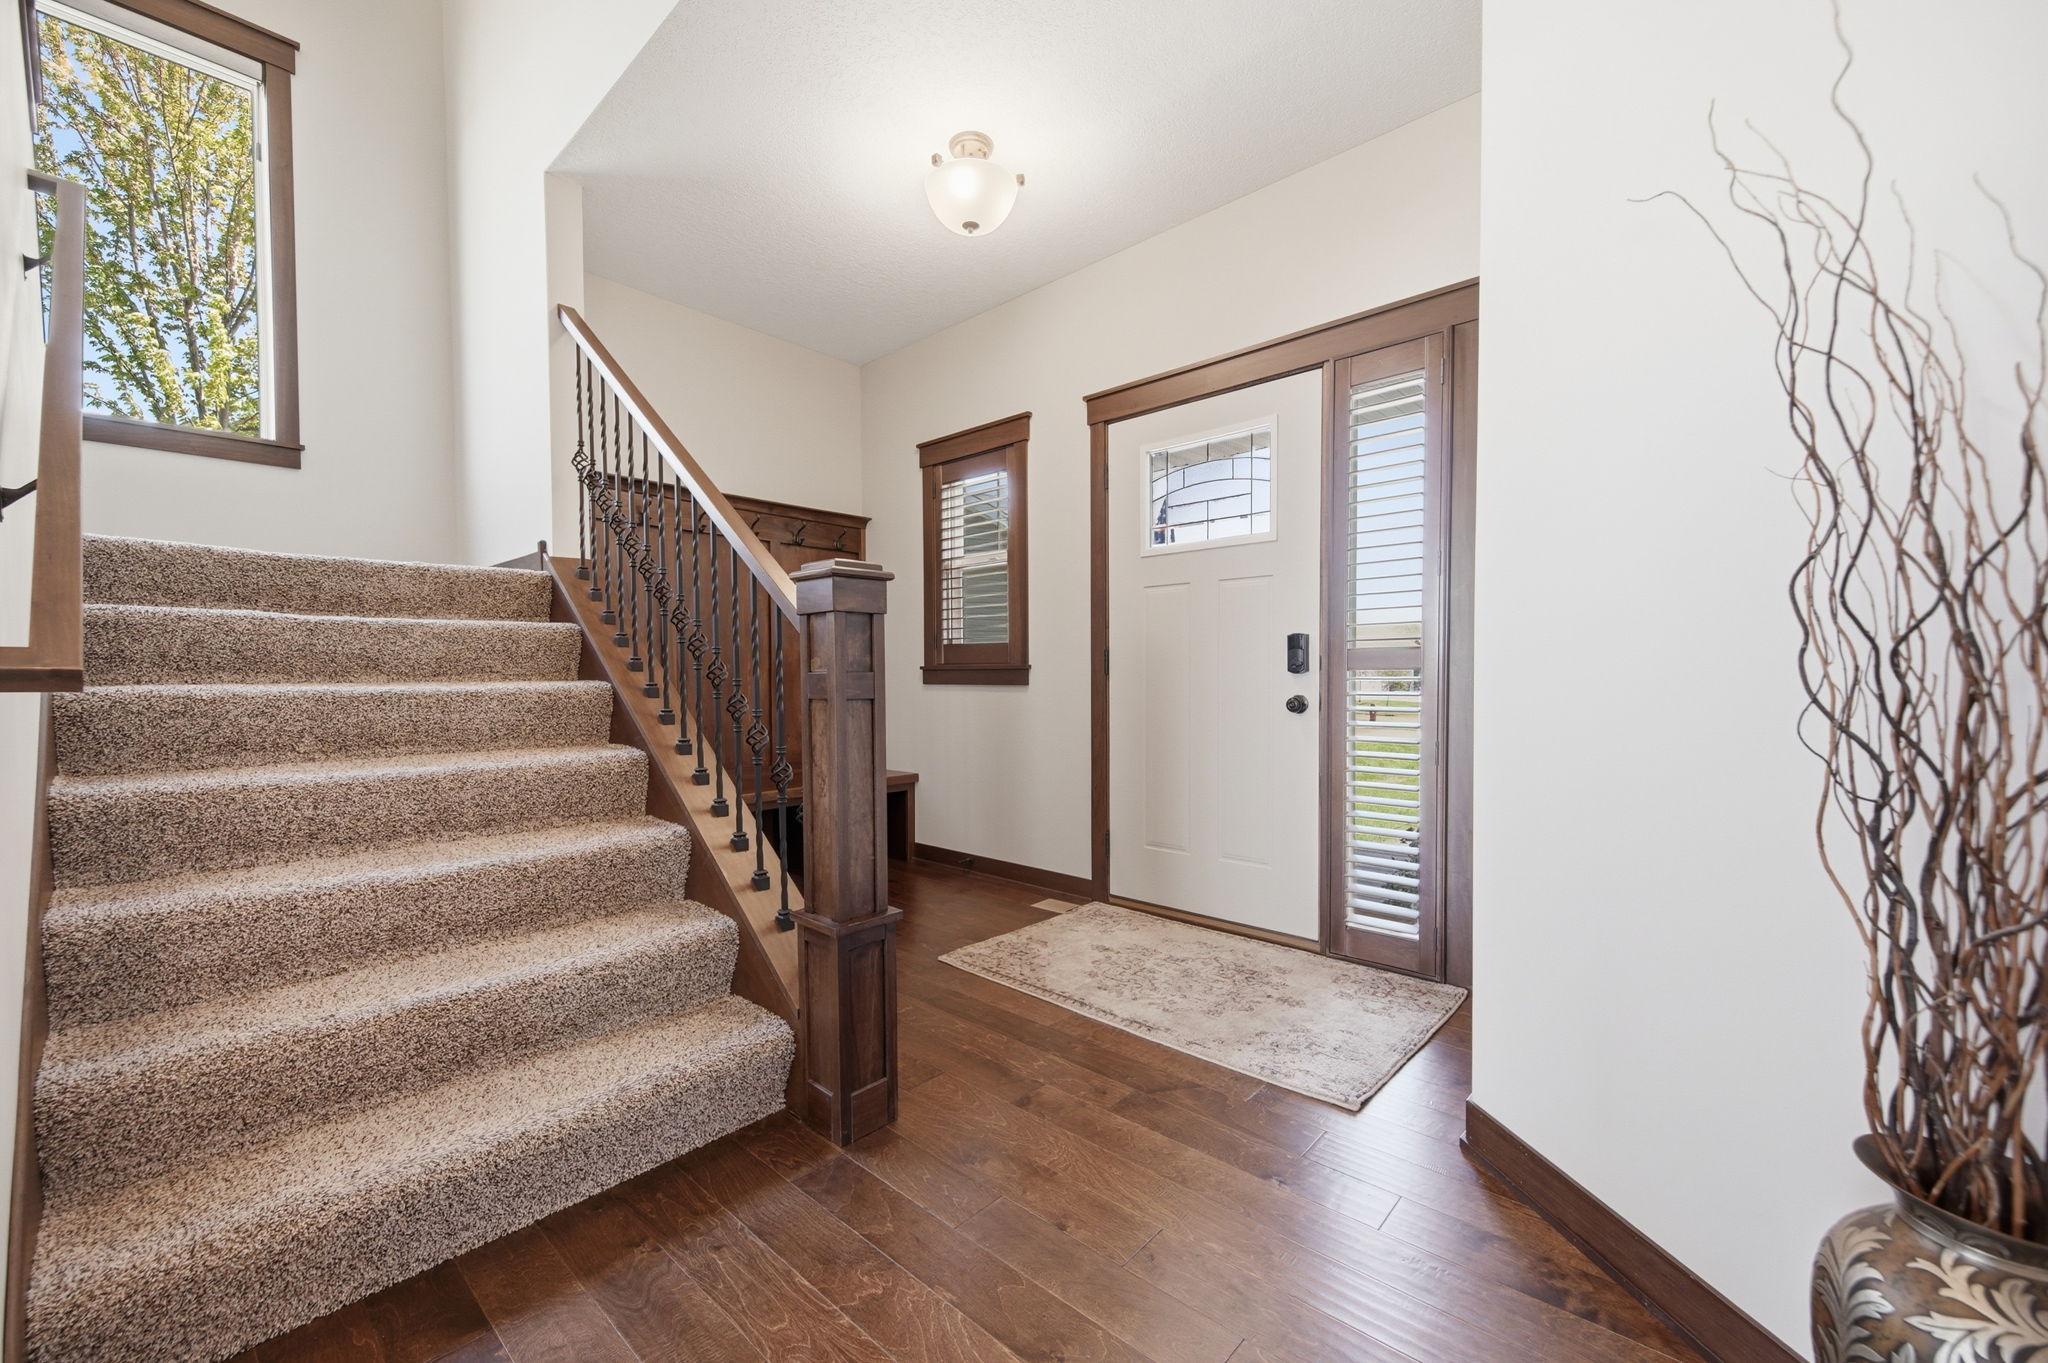
Hardwood
Heating
Natural GasForced AirFireplace(s)
Interior
Eat-in KitchenKitchen IslandWalk-In Closet(s)
Laundry Features
Laundry RoomSinkUpper Level
Bedroom
Dimensions - 12x16Level - Upper
Bedroom 2
Dimensions - 12x15Level - Upper
Bedroom 3
Dimensions - 10x13Level - Upper
Bedroom 4
Dimensions - 10x13Level - Upper
Dining Room
Dimensions - 11x14Level - Main
Family Room
Dimensions - 14x17Level - Main
Kitchen
Dimensions - 12x14Level - Main
Laundry
Dimensions - 7x8Level - Upper
Loft
Dimensions - 10x12Level - Upper
Mud Room
Dimensions - 6x9Level - Main
Office
Dimensions - 9x12Level - Main
Save
Ask
Tour
Hide
Exterior Features
Construction Details
ConcreteFrameStoneVinyl Siding
Fencing
None
Patio And Porch
Deck
Road Frontage
City Street
Roof
AsphaltShingle
Community Features
Association Dues
125
HOA Fee Frequency
Annually
School District
831 - Forest Lake
Township
Forest Lake
Schools
School District
831 - Forest Lake
Elementary School
Unknown
Middle School
Unknown
High School
Unknown
Listing courtesy of RE/MAX Advantage Plus

Listing information is provided by Participants of the Northstar MLS. IDX information is provided exclusively for personal, non-commercial use, and may not be used for any purpose other than to identify prospective properties consumers may be interested in purchasing. Information is deemed reliable but not guaranteed. Copyright 2026, Northstar MLS.
Last checked: 2026-05-28 07:09 PM UTC
Listing information is provided by Participants of the Northstar MLS. IDX information is provided exclusively for personal, non-commercial use, and may not be used for any purpose other than to identify prospective properties consumers may be interested in purchasing. Information is deemed reliable but not guaranteed. Copyright 2026, Northstar MLS.
Last checked: 2026-05-28 07:09 PM UTC
Neighborhood & Commute
Source: Walkscore
Disclosure: Community information and market data powered by Constellation Data Labs. Information is deemed reliable but not guaranteed.
Save
Ask
Tour
Hide
Did you know? You can invite friends and family to your search. They can join your search, rate and discuss listings with you.