17399 62nd Avenue N | Homes for Sale in Maple Grove, MN

Save
Ask
Tour
Hide
Share
$1,750,000
New Listing

17399 62nd Avenue N
Maple Grove, MN 55311

Single Family Residence|Coming Soon
6
Beds
6
Total Baths
2
Full Baths
4
Partial Baths
6,667
SqFt
$262
/SqFt
2014
Built
Subdivision:
Whistling Pines
County:
Hennepin
Listing courtesy of Coldwell Banker Realty
Call Now: 651-238-4848
Is this the listing for you? We can help make it yours.
651-238-4848
17399 62nd Avenue N17399 62nd Avenue N17399 62nd Avenue N17399 62nd Avenue N
Save
Ask
Tour
Hide
Share

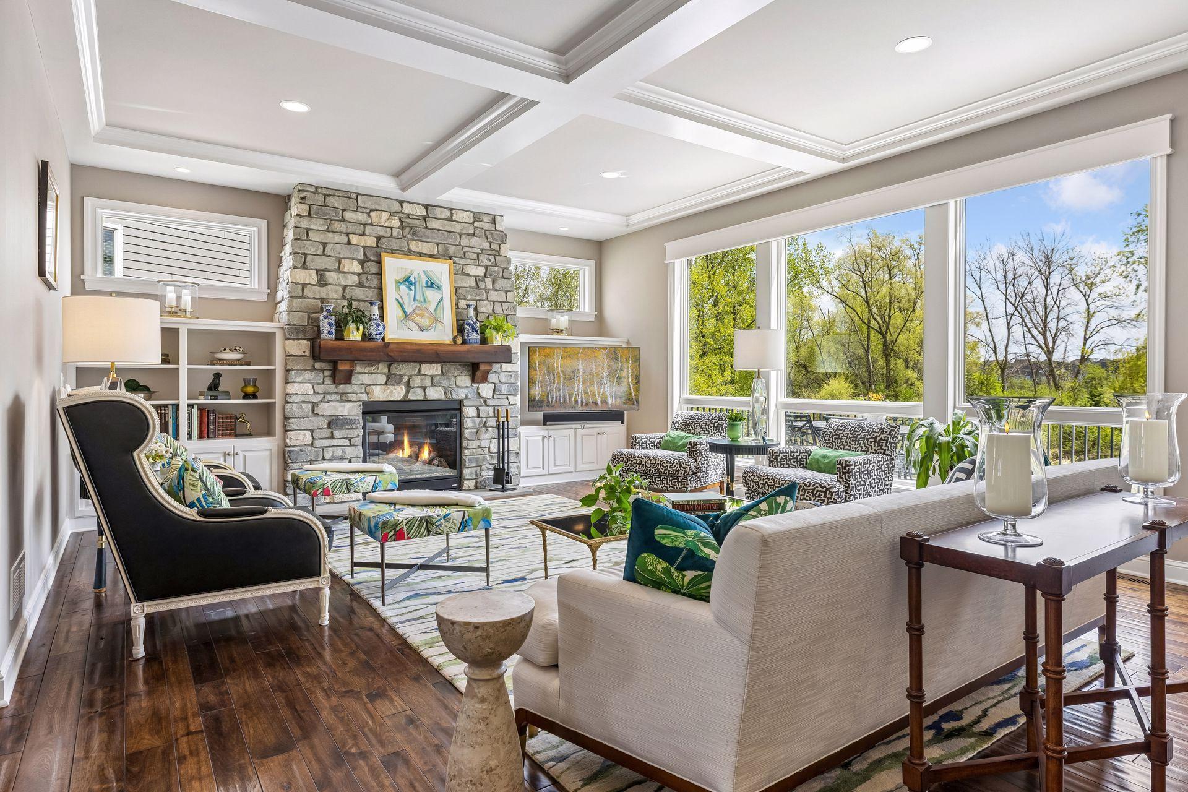
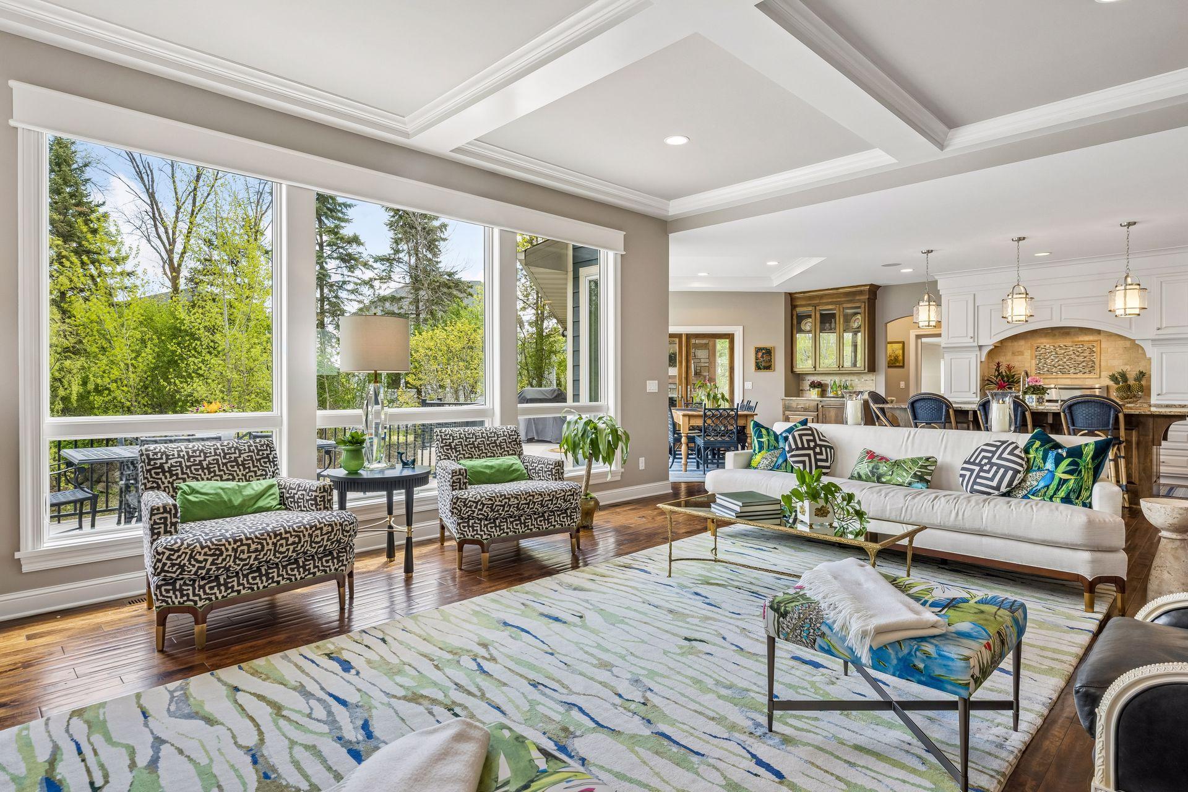
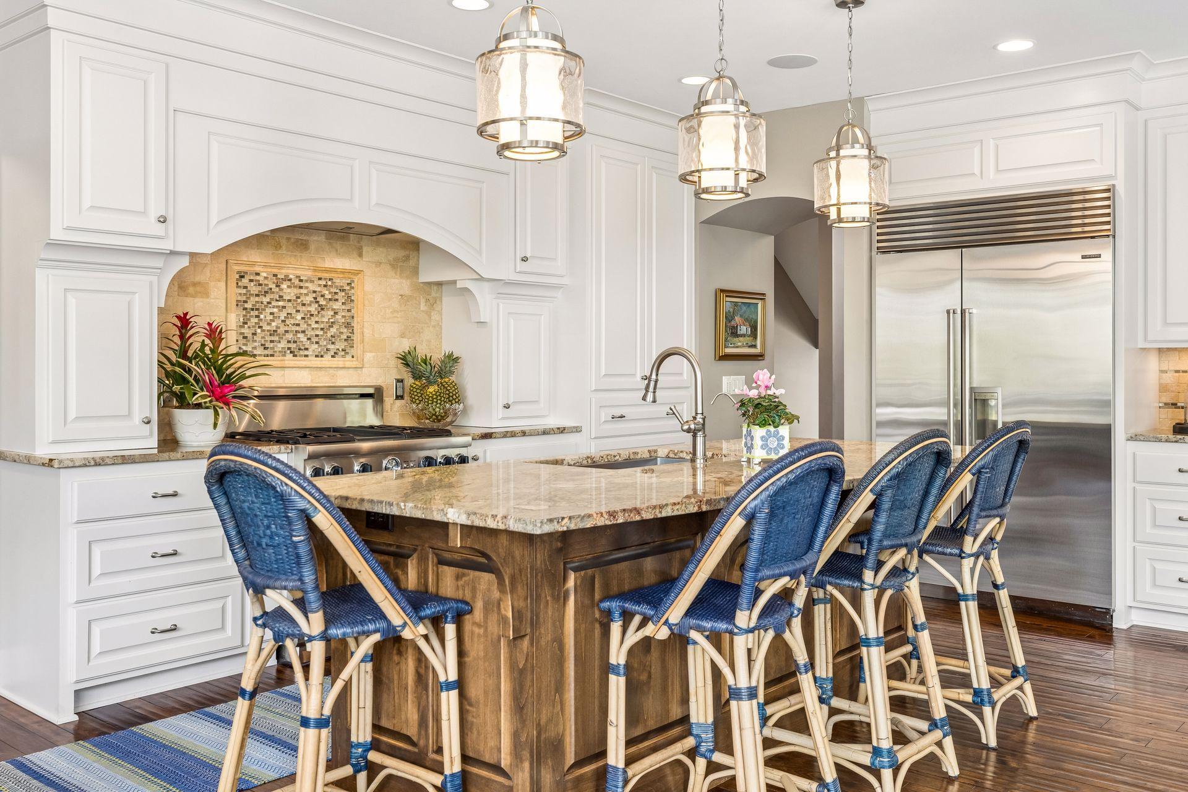
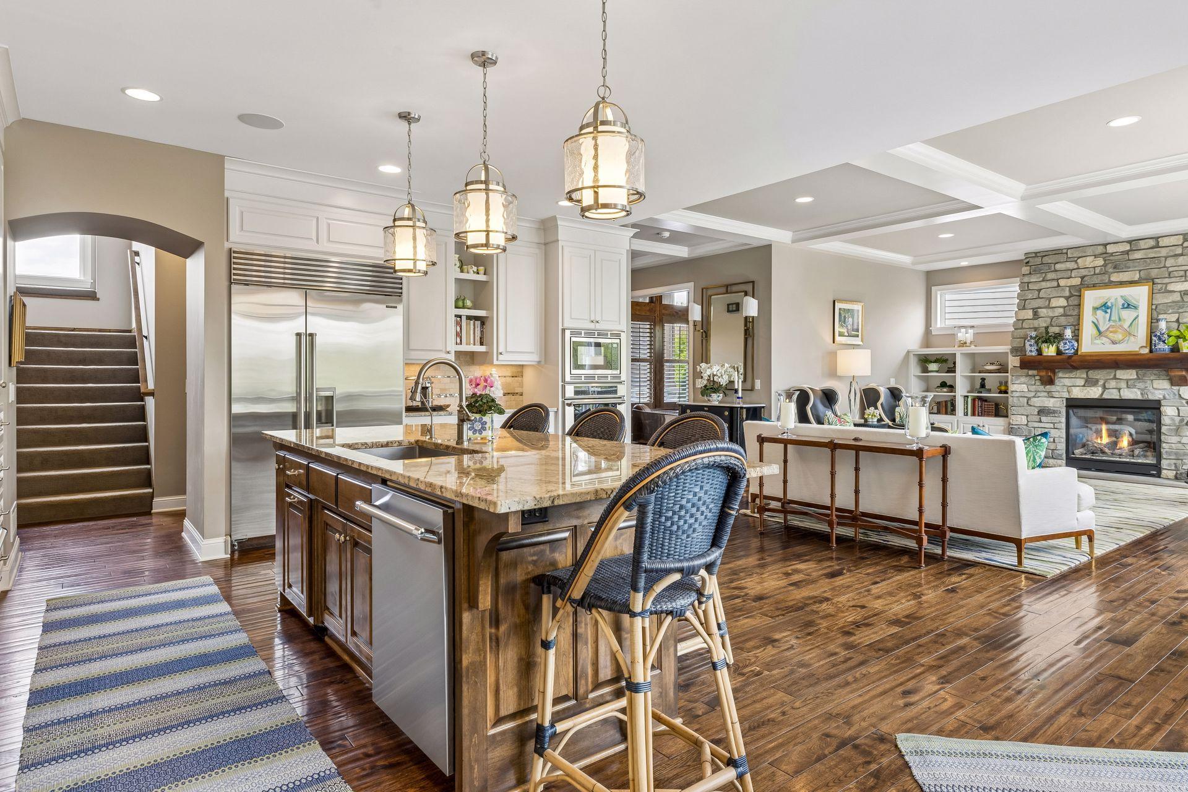
Stunning former Artisan luxury home in the sought-after Whistling Pines neighborhood. Set on .88 acres overlooking a pond and wooded privacy, this exceptional residence is filled with upgrades, architectural details, and outstanding amenities throughout. Expansive open spaces and large windows provide an abundance of natural light, complemented by extensive built-ins and custom woodwork. The great room features a stone fireplace, coffered ceiling, and custom built-ins. The spacious kitchen includes Thermador and Sub-Zero appliances, a coffee and beverage center, and a walk-in pantry. The main level also offers a beautiful office/den, formal and informal dining areas, command center, large mudroom with lockers, three-season porch with fireplace, and a spacious low-maintenance deck. The upper level features the owner’s suite with double vanities, soaking tub, walk-in shower, and a custom closet connected to the laundry room. Three additional bedroom suites with walk-in closets, a bonus room that could serve as an additional bedroom, and a built-in study area complete the upper level. The walkout lower level is designed for entertaining and recreation with a media room featuring a fireplace, billiards and game room, full wet bar with wine storage, huge sport court with adjacent fitness room, additional bedroom, and secure storage space. Additional features include in-floor heat in the lower level, heated epoxy-finished garage with floor drain, concrete driveway, paver patio, and Savant home automation. The community pool, cabana, and outdoor sport court are located next door for added convenience and enjoyment. Conveniently located near major highways, Three Rivers Park, The Shoppes at Arbor Lakes, Vicksburg Square Shopping Center, Rush Creek Golf Club, and nearby schools. Located in the Wayzata School District.

Save
Ask
Tour
Hide
Share
Listing Snapshot
Price 
$1,750,000
Days On Site 
0 Days
Bedrooms 
6
Inside Area (SqFt) 
6,667 sqft
Total Baths 
6
Full Baths 
2
Partial Baths 
4
Lot Size 
0.88 Acres
Year Built 
2014
MLS® Number 
7073319
Status 
Coming Soon
Property Tax 
$20,912.04
HOA/Condo/Coop Fees 
$225 monthly
Sq Ft Source 
N/A
Friends & Family
Recent Activity
2 hours agoListing updated with changes from the MLS®
6 hours agoListing first seen on site
General Features
Acres 
0.88
Attached Garage 
Yes
Garage 
Yes
Garage Spaces 
3
Land Lease 
No
Levels 
Two
Number Of Stories 
2
Parking 
ConcreteGarage Door OpenerHeated GarageAttached
Property Sub Type 
Single Family Residence
Security 
Security System
Sewer 
Public Sewer
SqFt Above 
4351
SqFt Below 
2316
SqFt Total 
6927
Water Source 
Public
Zoning 
Residential-Single Family
Interior Features
Appliances 
OvenDishwasherDisposalDryerExhaust FanFreezerHumidifierMicrowaveRangeRefrigeratorStainless Steel Appliance(s)WasherWater Softener OwnedWater Purifier
Basement 
Walk-Out AccessFinishedStorage SpaceSump Pump
Cooling 
Ceiling Fan(s)Central Air
Fireplace 
Yes
Fireplace Features 
GasLiving RoomStoneRecreation Room
Fireplaces 
3
Flooring 
Hardwood
Heating 
Natural GasForced Air
Interior 
Eat-in KitchenKitchen IslandWalk-In Closet(s)Wet Bar
Laundry Features 
Laundry RoomUpper Level
Athletic Court 
Dimensions - 27x23Level - Lower
Bar/Wet Bar Room 
Dimensions - 15x10Level - Lower
Bedroom 
Dimensions - 17x16Level - Upper
Bedroom 2 
Dimensions - 15x12Level - Upper
Bedroom 3 
Dimensions - 13x13Level - Upper
Bedroom 4 
Dimensions - 13x12.5Level - Upper
Bedroom 5 
Dimensions - 13x12Level - Lower
Bonus Room 
Dimensions - 22x15Level - Upper
Den 
Dimensions - 13.5x12Level - Main
Dining Room 
Dimensions - 13x12Level - Main
Exercise Room 
Dimensions - 15x12Level - Lower
Family Room 
Dimensions - 17x17Level - Lower
Game Room 
Dimensions - 24x14Level - Lower
Informal Dining Room 
Dimensions - 12x12Level - Main
Kitchen 
Dimensions - 15.5x15Level - Main
Living Room 
Dimensions - 19x18Level - Main
Three Season Porch 
Dimensions - 14x14Level - Main
Save
Ask
Tour
Hide
Share
Exterior Features
Construction Details 
StoneFiber Cement
Lot Features 
Cul-De-SacWetlands
Patio And Porch 
DeckPatioPorchFront PorchRear PorchScreened
Road Frontage 
City Street
Roof 
Asphalt
Community Features
Association Dues 
2700
Community Features 
Pool
HOA Fee Frequency 
Annually
Roads 
Paved
School District 
284 - Wayzata
Township 
Maple Grove
Schools
School District
284 - Wayzata
Elementary School
Unknown
Middle School
Unknown
High School
Unknown
Listing courtesy of Coldwell Banker Realty


Listing information is provided by Participants of the Northstar MLS. IDX information is provided exclusively for personal, non-commercial use, and may not be used for any purpose other than to identify prospective properties consumers may be interested in purchasing. Information is deemed reliable but not guaranteed. Copyright 2026, Northstar MLS.
Last checked: 2026-05-28 07:09 PM UTC

Neighborhood & Commute
Source: Walkscore
Disclosure: Community information and market data powered by Constellation Data Labs. Information is deemed reliable but not guaranteed.
Save
Ask
Tour
Hide
Share
Scroll to Top