4011 Upton Avenue N | Homes for Sale in Minneapolis, MN

Save
Ask
Tour
Hide
Share
$380,000
New Listing

4011 Upton Avenue N
Minneapolis, MN 55412

Single Family Residence|Coming Soon
4
Beds
2
Total Baths
2
Full Baths
1,895
SqFt
$201
/SqFt
1932
Built
Subdivision:
The Volunteers Of America Add
County:
Hennepin
Listing courtesy of Edina Realty, Inc.
Call Now: 651-238-4848
Is this the listing for you? We can help make it yours.
651-238-4848
4011 Upton Avenue N4011 Upton Avenue N4011 Upton Avenue N4011 Upton Avenue N
Save
Ask
Tour
Hide
Share

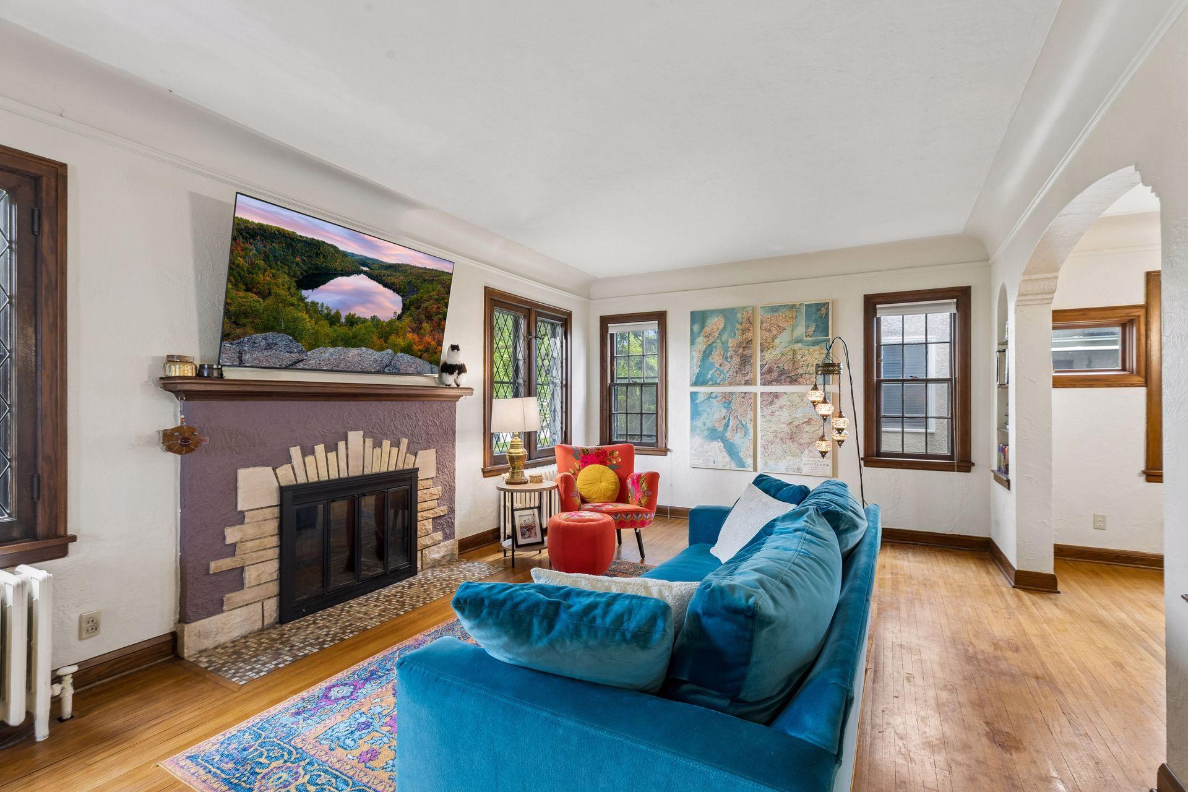
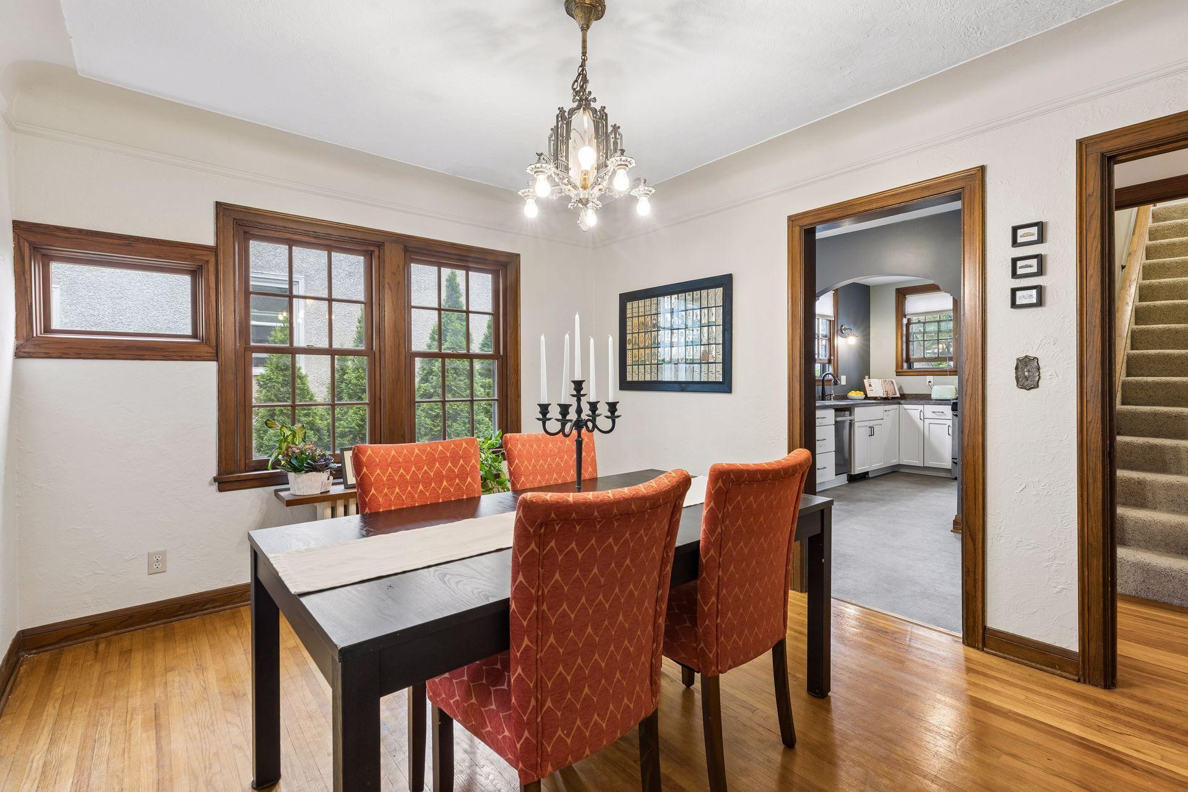
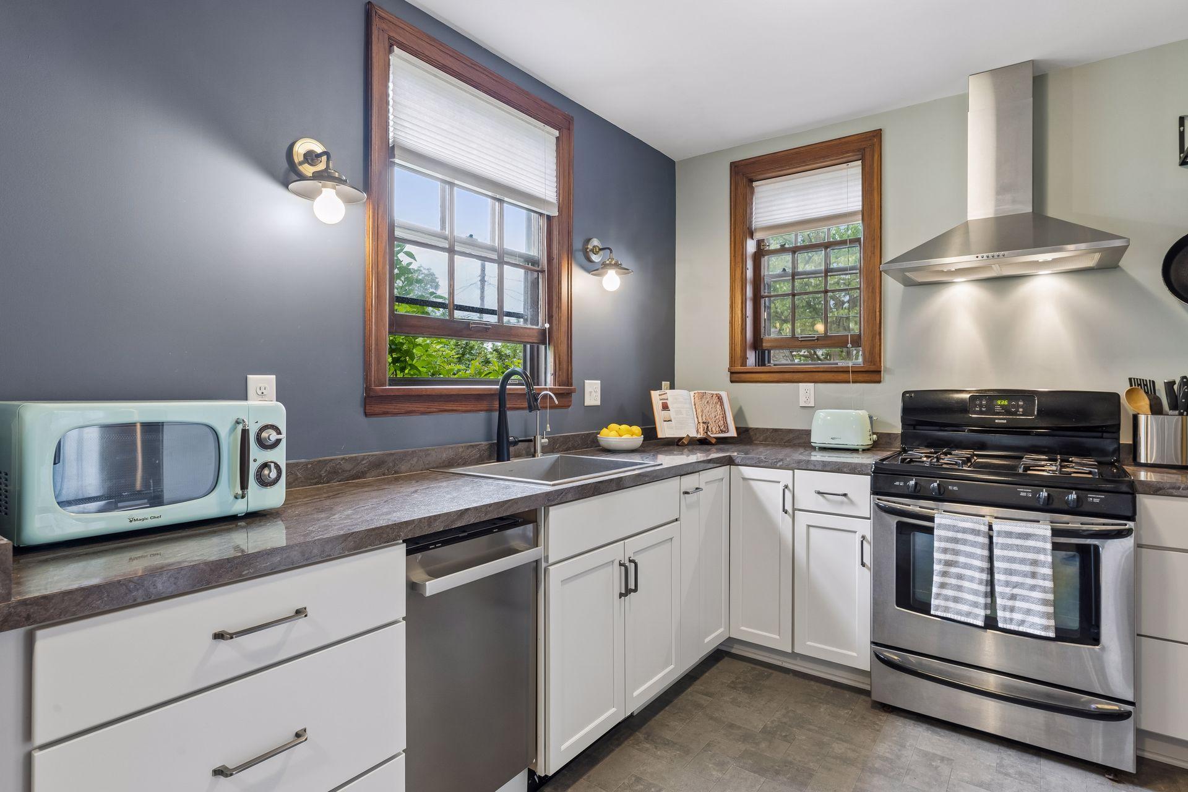
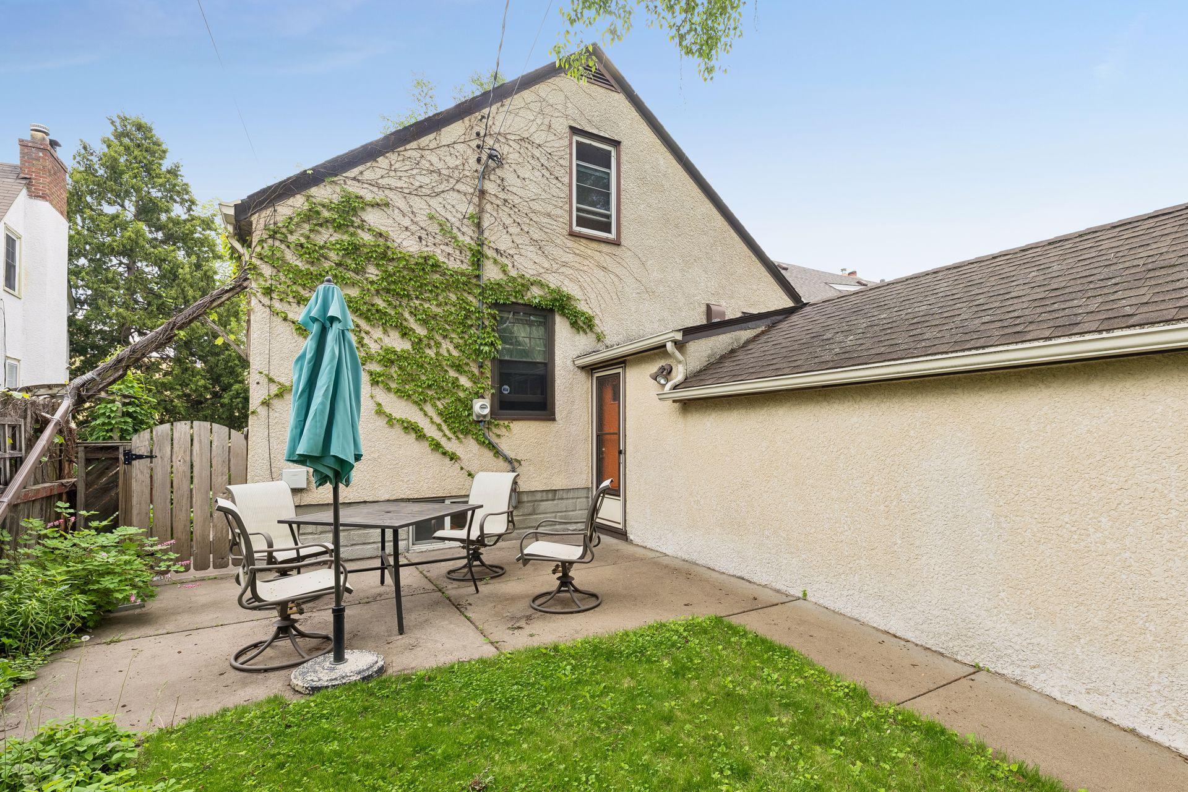
This beautifully preserved 1930s Tudor in the highly desirable Victory neighborhood, blends timeless character with thoughtful updates. This charming home showcases classic architectural details including plaster walls, coved ceilings, stunning archways, original woodwork, rich red oak floors, and a stunning stone and mortar fireplace that anchors the living space. The traditional living and dining room layout offers an inviting flow for entertaining, while the updated kitchen provides both style and functionality for everyday living. With two bedrooms and a full bath on each of the home’s upper levels, the flexible floor plan offers excellent options for guests, home office space, creative use, or additional privacy between living areas. The lower level expands the living space even further with a finished family room featuring a built-in bar and media area, plus additional unfinished space ideal for storage, fitness, hobbies, or future expansion. An attached one-car garage adds everyday convenience. Outside, enjoy a beautifully landscaped yard and a private fenced patio perfect for summer evenings, morning coffee, or entertaining friends. Ideally located near neighborhood favorites including Camden Corner Coffee, Victory Park, Victory Prairie Off-Leash Dog Park, and scenic Victory Memorial Parkway — a historic 3.8-mile tree-lined parkway honoring WWI veterans. Easy access to parks, trails, transit, and local amenities makes this home an exceptional opportunity to enjoy both charm and community in one of North Minneapolis’ most beloved neighborhoods.

Save
Ask
Tour
Hide
Share
Listing Snapshot
Price 
$380,000
Days On Site 
0 Days
Bedrooms 
4
Inside Area (SqFt) 
1,895 sqft
Total Baths 
2
Full Baths 
2
Partial Baths 
N/A
Lot Size 
0.13 Acres
Year Built 
1932
MLS® Number 
7072080
Status 
Coming Soon
Property Tax 
$4,658
HOA/Condo/Coop Fees 
N/A
Sq Ft Source 
N/A
Friends & Family
Recent Activity
an hour agoListing updated with changes from the MLS®
3 hours agoListing first seen on site
General Features
Acres 
0.13
Attached Garage 
Yes
Foundation 
Block
Garage 
Yes
Garage Spaces 
1
Land Lease 
No
Levels 
One and One Half
Number Of Stories 
1
Parking 
ConcreteAttached
Property Sub Type 
Single Family Residence
Sewer 
Public Sewer
SqFt Above 
1617
SqFt Below 
278
SqFt Total 
2615
Water Source 
Public
Zoning 
Residential-Single Family
Interior Features
Appliances 
DishwasherDryerExhaust FanGas Water HeaterRangeRefrigeratorStainless Steel Appliance(s)Washer
Basement 
BlockFullPartially Finished
Electric 
Circuit Breakers
Fireplace 
Yes
Fireplace Features 
DecorativeFamily RoomLiving RoomStone
Fireplaces 
1
Flooring 
Hardwood
Heating 
OilHot Water
Interior 
Eat-in Kitchen
Laundry Features 
In Basement
Bar/Wet Bar Room 
Dimensions - 10'6x6'9Level - Lower
Bedroom 
Dimensions - 12'2x11'11Level - Main
Bedroom 2 
Dimensions - 11'6x10'8Level - Main
Bedroom 3 
Dimensions - 15x14'4Level - Upper
Bedroom 4 
Dimensions - 14'4x10'1Level - Upper
Dining Room 
Dimensions - 12'9x10'7Level - Main
Family Room 
Dimensions - 16'11x10'6Level - Lower
Informal Dining Room 
Dimensions - 8'9x6Level - Main
Kitchen 
Dimensions - 9'7x8'9Level - Main
Laundry 
Dimensions - 23'6x12'8Level - Lower
Living Room 
Dimensions - 19'10x111'10Level - Main
Patio 
Dimensions - 5'6x11Level - Main
Utility Room 
Dimensions - 19'2x11'8Level - Lower
Save
Ask
Tour
Hide
Share
Exterior Features
Construction Details 
BlockStucco
Fencing 
FencedFullWood
Lot Features 
Near Public Transit
Patio And Porch 
Patio
Pool Features 
None
Road Frontage 
City Street
Roof 
Asphalt
Community Features
School District 
1 - Minneapolis
Township 
Minneapolis
Schools
School District
1 - Minneapolis
Elementary School
Unknown
Middle School
Unknown
High School
Unknown
Listing courtesy of Edina Realty, Inc.


Listing information is provided by Participants of the Northstar MLS. IDX information is provided exclusively for personal, non-commercial use, and may not be used for any purpose other than to identify prospective properties consumers may be interested in purchasing. Information is deemed reliable but not guaranteed. Copyright 2026, Northstar MLS.
Last checked: 2026-05-28 07:09 PM UTC

Neighborhood & Commute
Source: Walkscore
Disclosure: Community information and market data powered by Constellation Data Labs. Information is deemed reliable but not guaranteed.
Save
Ask
Tour
Hide
Share
Scroll to Top