9285 Parley Lake Road | Homes for Sale in Waconia, MN

Save
Ask
Tour
Hide
Share
$750,000
16 Days On Site

9285 Parley Lake Road
Waconia, MN 55387

For Sale|Single Family Residence|Active
3
Beds
2
Total Baths
1
Full Bath
1
Partial Bath
1,980
SqFt
$379
/SqFt
1972
Built
Subdivision:
Waconia Lake
County:
Carver
Listing courtesy of RE/MAX Results
Call Now: 651-238-4848
Is this the listing for you? We can help make it yours.
651-238-4848
9285 Parley Lake Road9285 Parley Lake Road9285 Parley Lake Road9285 Parley Lake Road
Save
Ask
Tour
Hide
Share

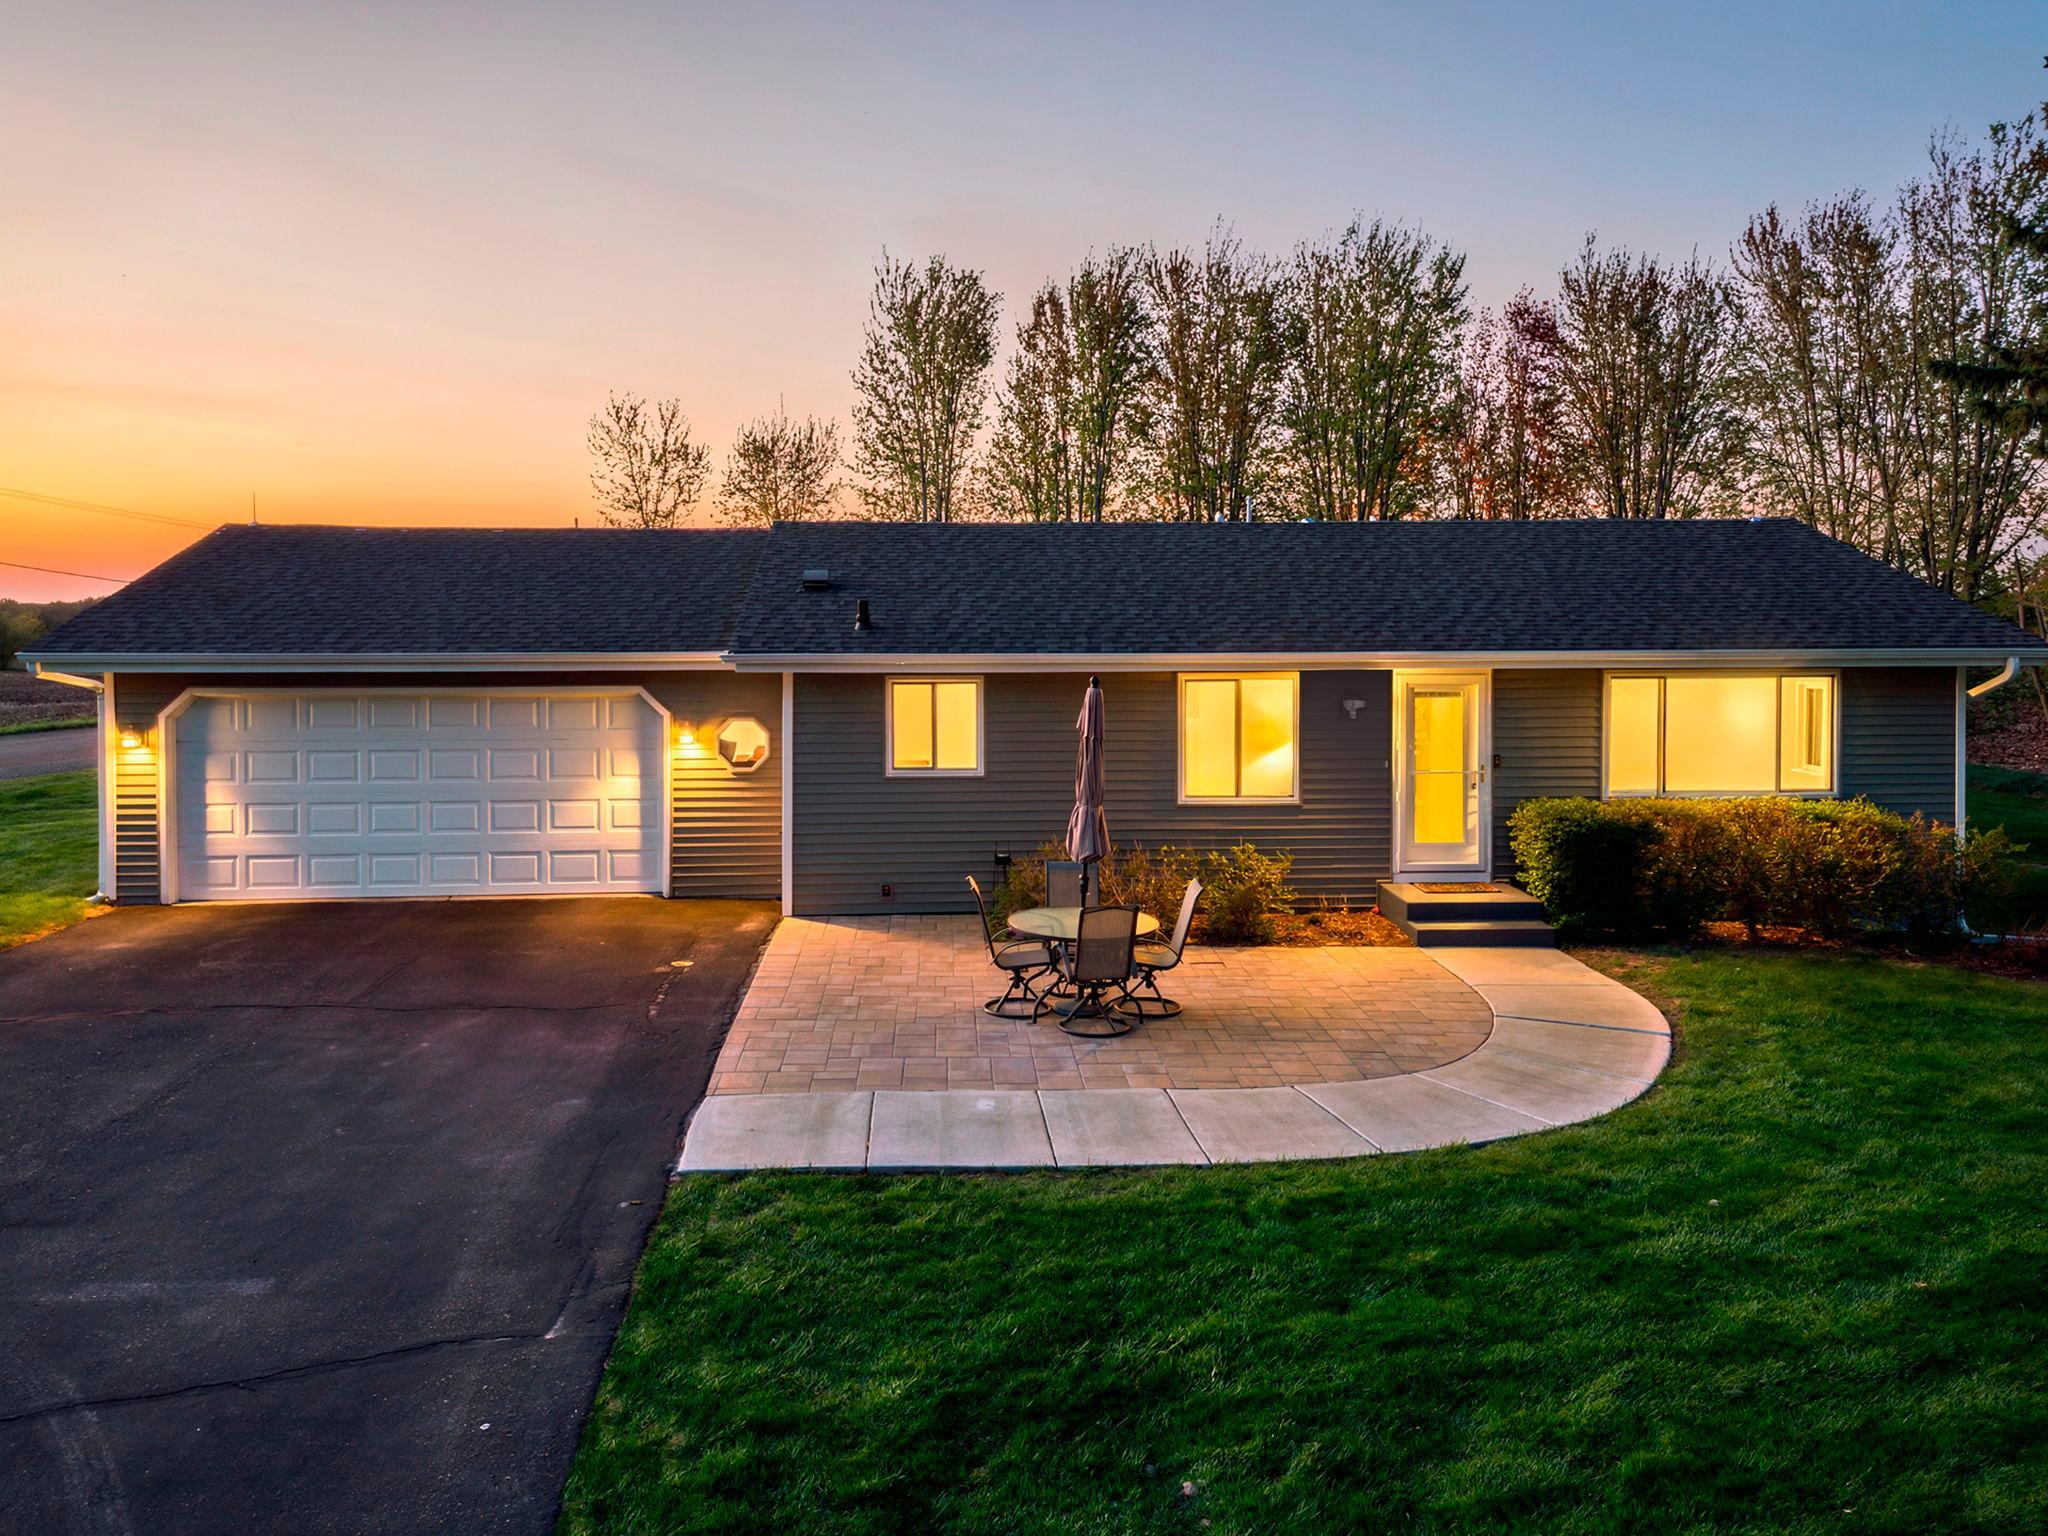
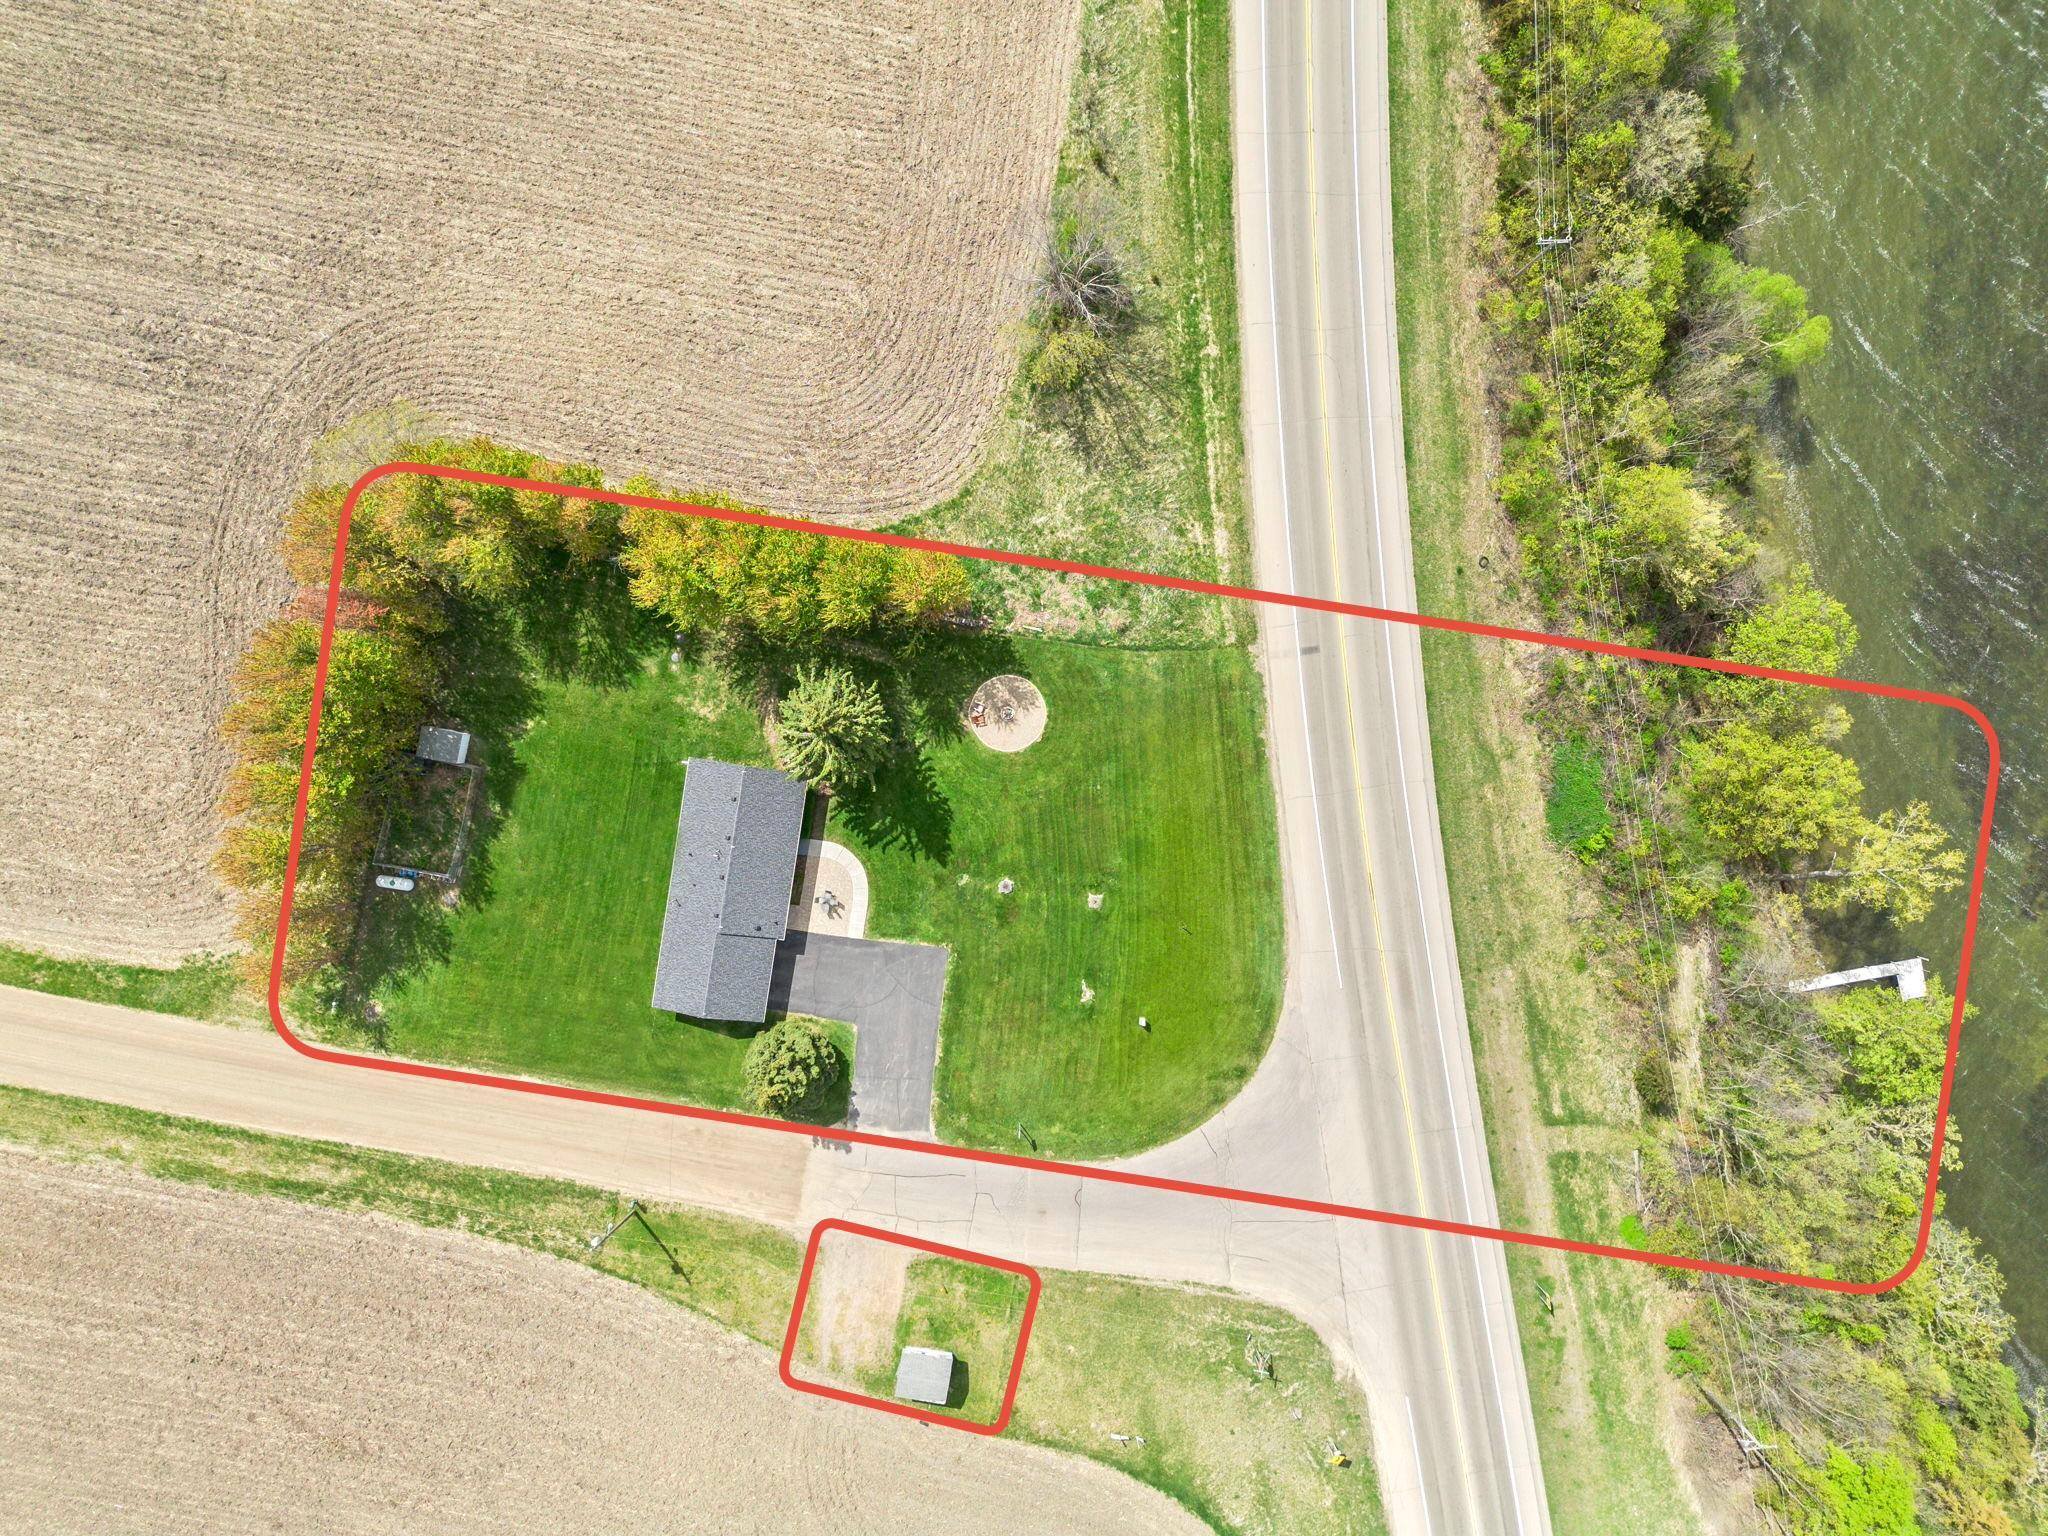
Wonderful opportunity to own approximately 186 feet of lake front on Lake Waconia at an affordable price. Lake Waconia is the second largest lake in the 7-county metro area. One level living on 1.7 acres with many updates to the home in recent years. Some of the recent updates include: windows and siding 2015, tile for the soaking tub and shower 2017, beautiful acacia flooring 2017, French doors between the living room and kitchen 2017, furnace and a/c 2018, concrete walkway 2021, front paver patio and fire pit 2022, roof 2024, resurfaced driveway 2025, storm door 2025, energy efficient front door 2025. The home has a water filtration system that is built for more than a single family home. The previous owner wanted to make sure there would not be any orange coloring in the sinks, shower and tub. It also has a reverse osmosis system and upgraded water softener. The front of the home is west facing so you’ll experience spectacular sunsets and wildlife from your living room, informal dining room and kitchen window.

Save
Ask
Tour
Hide
Share
Listing Snapshot
Price 
$750,000
Days On Site 
16 Days
Bedrooms 
3
Inside Area (SqFt) 
1,980 sqft
Total Baths 
2
Full Baths 
1
Partial Baths 
1
Lot Size 
1.7 Acres
Year Built 
1972
MLS® Number 
7071128
Status 
Active
Property Tax 
$6,800
HOA/Condo/Coop Fees 
N/A
Sq Ft Source 
N/A
Friends & Family
Recent Activity
yesterdayListing updated with changes from the MLS®
2 weeks agoStatus changed to Active
2 weeks agoListing first seen on site
General Features
Acres 
1.7
Attached Garage 
Yes
Foundation 
Block
Garage 
Yes
Garage Spaces 
2
Land Lease 
No
Levels 
One
Number Of Stories 
1
Parking 
AsphaltGarage Door OpenerAttached
Property Sub Type 
Single Family Residence
Sewer 
Septic Tank
SqFt Above 
1080
SqFt Below 
900
SqFt Total 
2160
Water Source 
PrivateWell
Zoning 
Residential-Single Family
Interior Features
Appliances 
DishwasherDryerElectric Water HeaterENERGY STAR Qualified AppliancesExhaust FanHumidifierMicrowaveRangeRefrigeratorStainless Steel Appliance(s)WasherWater Softener OwnedWater Purifier
Basement 
BlockFinishedFullDaylight
Cooling 
Ceiling Fan(s)Central Air
Flooring 
Hardwood
Heating 
PropaneForced Air
Interior 
Breakfast BarEat-in Kitchen
Laundry Features 
Main Level
Bedroom 
Dimensions - 14x12Level - Main
Bedroom 2 
Dimensions - 11x11Level - Lower
Bedroom 3 
Dimensions - 11x10Level - Lower
Dining Room 
Dimensions - 12x11Level - Main
Family Room 
Dimensions - 24x10Level - Lower
Flex Room 
Dimensions - 17x7Level - Lower
Kitchen 
Dimensions - 12x10Level - Main
Laundry 
Dimensions - 13x8Level - Main
Living Room 
Dimensions - 20x12Level - Main
Save
Ask
Tour
Hide
Share
Exterior Features
Construction Details 
Vinyl Siding
Exterior 
Dock
Lot Features 
Waterfront
Road Frontage 
County Road
Roof 
Shingle
View 
LakePanoramic
Waterfront 
Yes
Waterfront Features 
Lake Front
Waterview 
LakePanoramic
Windows/Doors 
French Doors
Community Features
School District 
110 - Waconia
Township 
Laketown Twp
Schools
School District
110 - Waconia
Elementary School
Unknown
Middle School
Unknown
High School
Unknown
Listing courtesy of RE/MAX Results


Listing information is provided by Participants of the Northstar MLS. IDX information is provided exclusively for personal, non-commercial use, and may not be used for any purpose other than to identify prospective properties consumers may be interested in purchasing. Information is deemed reliable but not guaranteed. Copyright 2026, Northstar MLS.
Last checked: 2026-05-28 06:18 PM UTC

Neighborhood & Commute
Source: Walkscore
Disclosure: Community information and market data powered by Constellation Data Labs. Information is deemed reliable but not guaranteed.
Save
Ask
Tour
Hide
Share
Scroll to Top