831 Beech Lane S | Homes for Sale in Annandale, MN

Save
Ask
Tour
Hide
Share
$380,000
New Listing

831 Beech Lane S
Annandale, MN 55302

For Sale|Single Family Residence|Active
4
Beds
3
Total Baths
2
Full Baths
1
Partial Bath
2,246
SqFt
$169
/SqFt
2004
Built
Subdivision:
Southbrook Golf & Cc 5th Add
County:
Wright
Listing courtesy of RE/MAX Advantage Plus
Call Now: 651-238-4848
Is this the listing for you? We can help make it yours.
651-238-4848
Upcoming Open Houses
Fri, May 29, 10:00 AM - 12:00 PM
831 Beech Lane S831 Beech Lane S831 Beech Lane S831 Beech Lane S
Save
Ask
Tour
Hide
Share

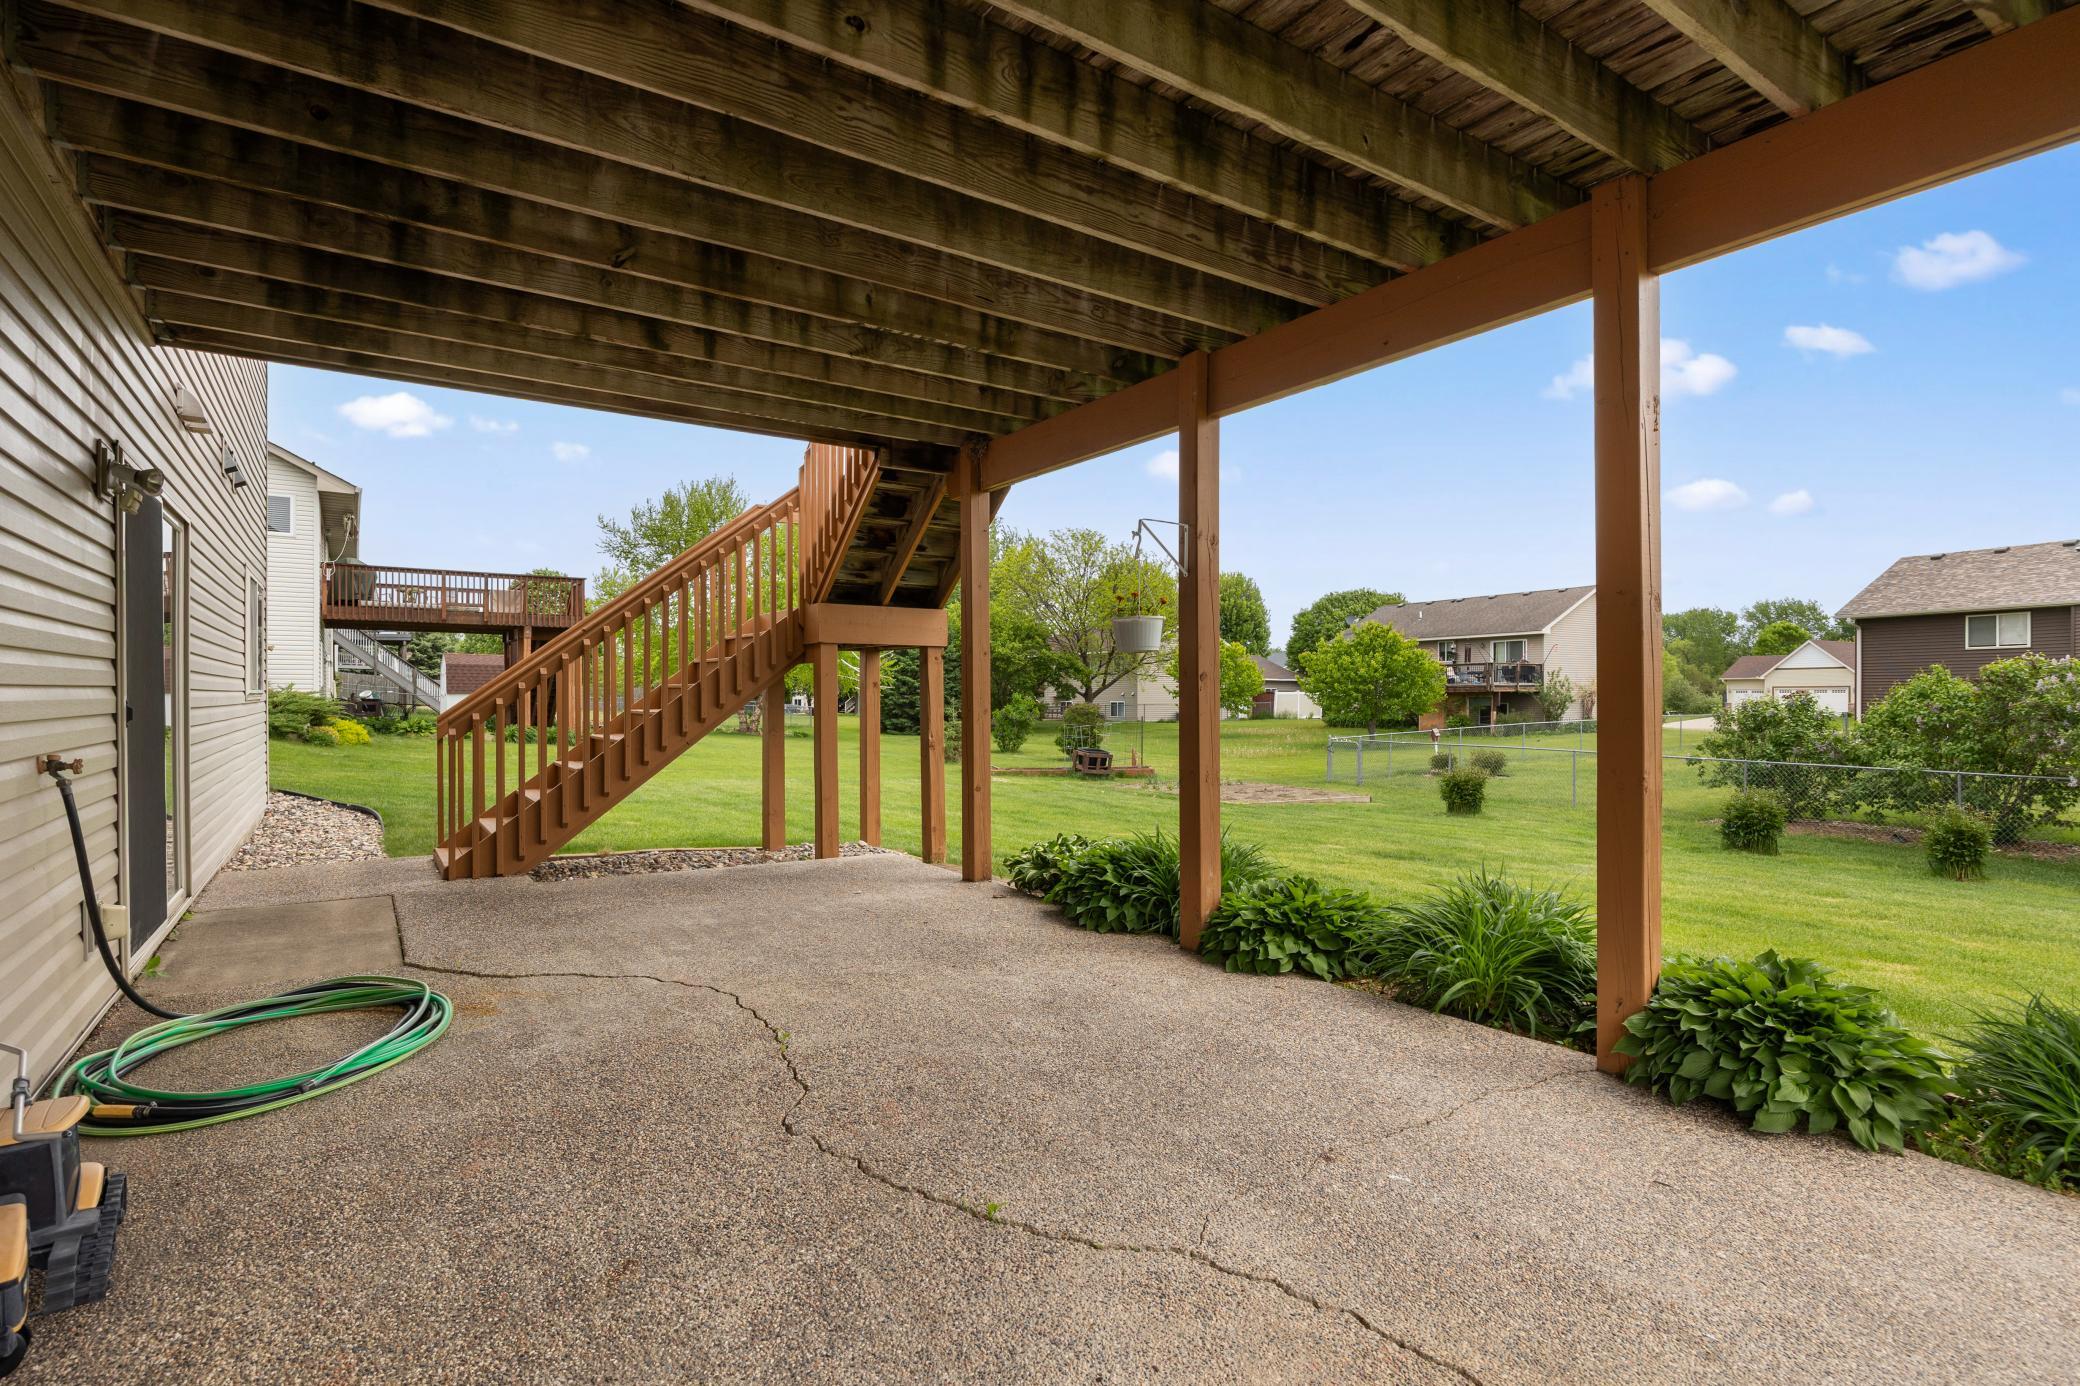
Beautifully remodeled 4-bedroom, 3-bath home located on a large city lot in the highly desirable Southbrook Golf & Country Club neighborhood. This move-in ready home features an open-concept design with a vaulted living area, creating a bright and spacious atmosphere throughout. The expertly updated kitchen offers painted custom cabinetry, quartz countertops, and stainless steel appliances. The 3 bathrooms are all nicely remodeled to include double sinks, ceramic tile, & lots of storage space. The fully finished walk-out lower level includes spacious bedrooms and a large family room, providing plenty of room for entertaining or relaxing. Outside, enjoy the oversized 3-car garage, garden area, patio, and expansive deck overlooking the generous lot. New roof install is in process. This home combines quality updates, modern finishes, and exceptional living space in one of the area’s most popular locations.

Save
Ask
Tour
Hide
Share
Listing Snapshot
Price 
$380,000
Days On Site 
0 Days
Bedrooms 
4
Inside Area (SqFt) 
2,246 sqft
Total Baths 
3
Full Baths 
2
Partial Baths 
1
Lot Size 
0.287 Acres
Year Built 
2004
MLS® Number 
7070753
Status 
Active
Property Tax 
$3,072
HOA/Condo/Coop Fees 
N/A
Sq Ft Source 
N/A
Friends & Family
Recent Activity
2 hours agoListing updated with changes from the MLS®
2 hours agoStatus changed to Active
7 hours agoListing first seen on site
General Features
Acres 
0.287
Attached Garage 
Yes
Foundation 
Block
Garage 
Yes
Garage Spaces 
3
Land Lease 
No
Levels 
Multi/Split
Parking 
ConcreteGarage Door OpenerHeated GarageAttached
Property Sub Type 
Single Family Residence
Sewer 
Public Sewer
SqFt Above 
1200
SqFt Below 
1046
SqFt Total 
2400
Water Source 
Public
Zoning 
Residential-Single Family
Interior Features
Appliances 
DishwasherDisposalDryerGas Water HeaterMicrowaveRangeRefrigeratorStainless Steel Appliance(s)WasherWater Softener OwnedWater Purifier
Basement 
Walk-Out AccessBlockFinishedFullStorage Space
Cooling 
Ceiling Fan(s)Central Air
Electric 
200+ Amp Service
Heating 
Natural GasForced Air
Interior 
Kitchen IslandVaulted Ceiling(s)Walk-In Closet(s)
Laundry Features 
In BasementElectric Dryer HookupLaundry RoomSinkWasher Hookup
Bathroom 
Dimensions - 12 x 7Level - Lower
Bedroom 
Dimensions - 15.5 x 13.6Level - Upper
Bedroom 2 
Dimensions - 9.7 x 11Level - Upper
Bedroom 3 
Dimensions - 11.3 x 14.3Level - Lower
Bedroom 4 
Dimensions - 11.3 x 11.11Level - Lower
Deck 
Dimensions - 28.1 x 15.3Level - Main
Dining Room 
Dimensions - 9.11 x 11.5Level - Upper
Family Room 
Dimensions - 26.10 x 15.8Level - Lower
Foyer 
Dimensions - 6.10 x 7.2Level - Main
Garage 
Dimensions - 31.4 x 21.8Level - Main
Kitchen 
Dimensions - 10.1 x 15.3Level - Upper
Living Room 
Dimensions - 20 x 15.4Level - Upper
Patio 
Dimensions - 29.7 x 13.10Level - Lower
Porch 
Dimensions - 7 x 4.4Level - Main
Primary Bathroom 
Dimensions - 9.7 x 11Level - Upper
Utility Room 
Dimensions - 15.6 x 10.7Level - Lower
Walk-In Closet 
Dimensions - 7.2 x 11Level - Main
Save
Ask
Tour
Hide
Share
Exterior Features
Construction Details 
BlockStoneVinyl Siding
Patio And Porch 
DeckPatioPorchCovered
Road Frontage 
City Street
Roof 
AsphaltShingle
Community Features
Roads 
Paved
School District 
876 - Annandale
Township 
Annandale
Schools
School District
876 - Annandale
Elementary School
Unknown
Middle School
Unknown
High School
Unknown
Listing courtesy of RE/MAX Advantage Plus


Listing information is provided by Participants of the Northstar MLS. IDX information is provided exclusively for personal, non-commercial use, and may not be used for any purpose other than to identify prospective properties consumers may be interested in purchasing. Information is deemed reliable but not guaranteed. Copyright 2026, Northstar MLS.
Last checked: 2026-05-28 07:09 PM UTC

Neighborhood & Commute
Source: Walkscore
Disclosure: Community information and market data powered by Constellation Data Labs. Information is deemed reliable but not guaranteed.
Save
Ask
Tour
Hide
Share
Scroll to Top