6543 Riverwood Lane | Homes for Sale in Brooklyn Center, MN

Save
Ask
Tour
Hide
Share
$289,900
New Listing

6543 Riverwood Lane
Brooklyn Center, MN 55430

For Sale|Townhouse|Active
2
Beds
2
Total Baths
1
Full Bath
1
Partial Bath
1,370
SqFt
$212
/SqFt
2004
Built
Subdivision:
Estates Of Riverwood
County:
Hennepin
Listing courtesy of RE/MAX Results
Call Now: 651-238-4848
Is this the listing for you? We can help make it yours.
651-238-4848
Upcoming Open Houses
Thu, May 28, 5:30 PM - 7:00 PM
6543 Riverwood Lane6543 Riverwood Lane6543 Riverwood Lane6543 Riverwood Lane
Save
Ask
Tour
Hide
Share

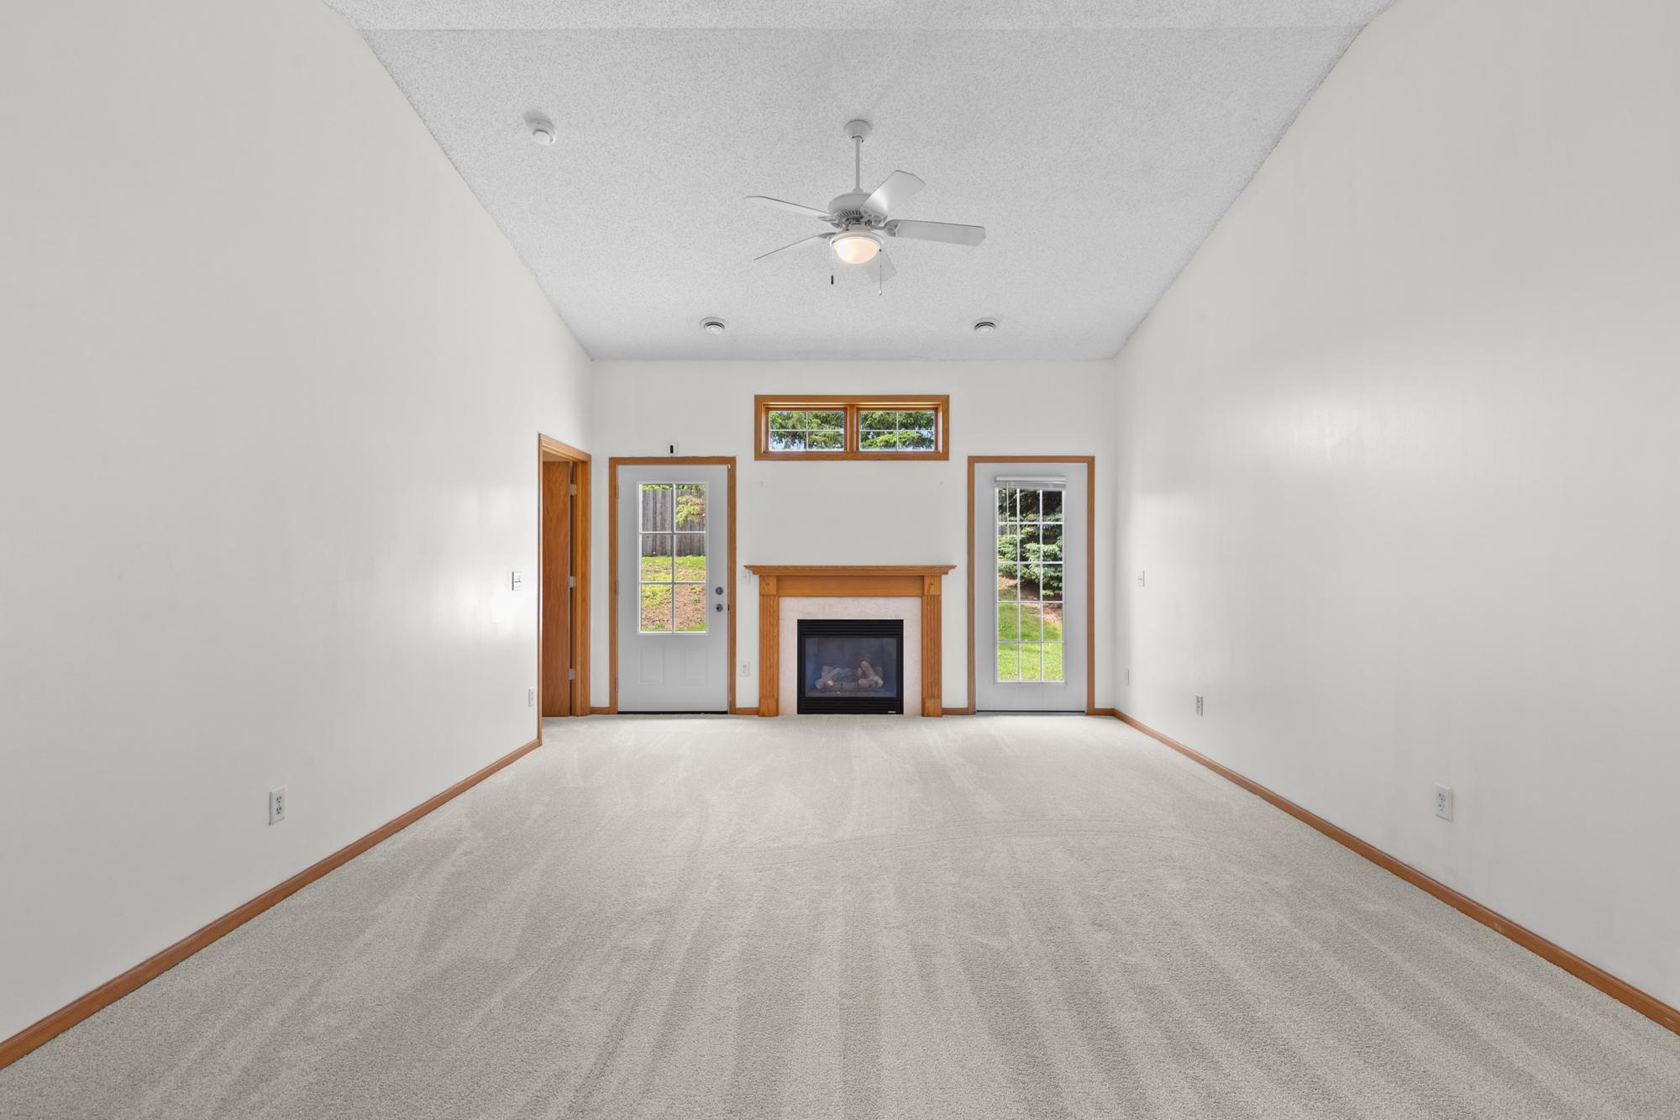
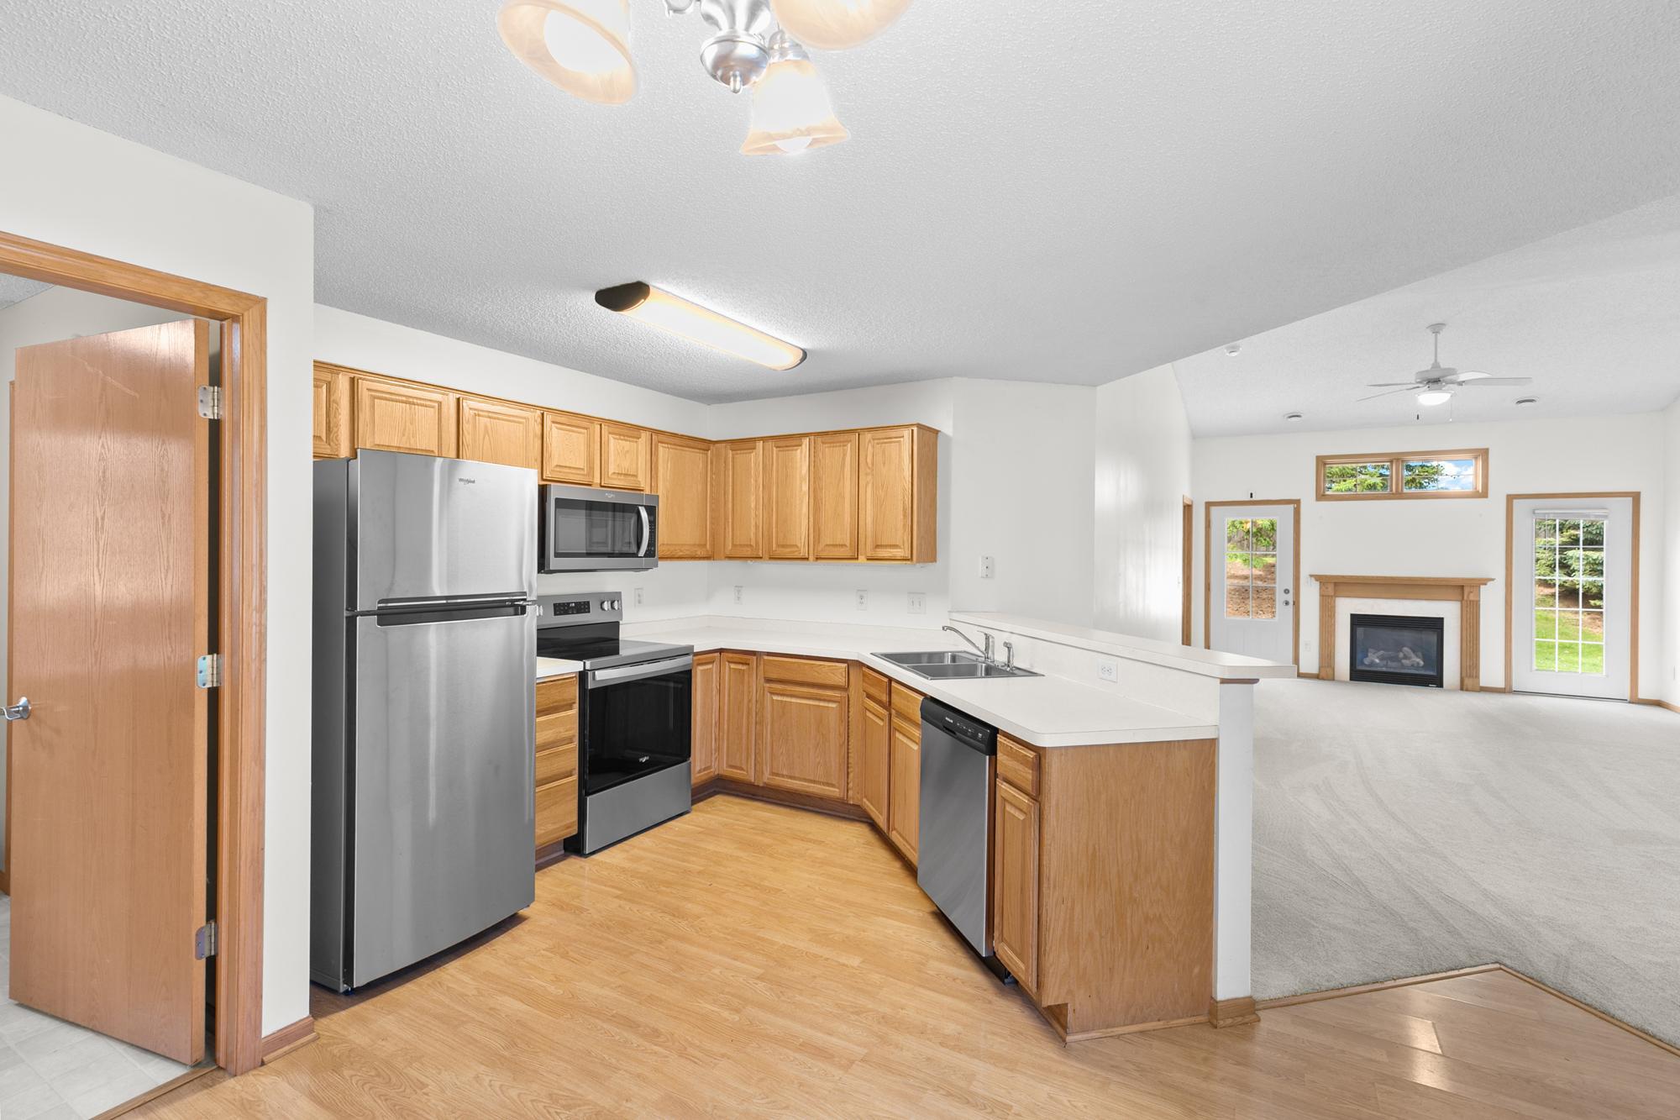
One-level living at its finest! Enjoy what feels like a single family house in this detached townhome and have all your yard/snow care done for you! This property has been well-maintained with many updates throughout including: new furnace, A/C, thermostat, SS Whirlpool appliance suite, kitchen sink and faucet, all new carpet, freshly painted inside and out, updated bathrooms with new toilets, & more. The open floor plan is bright and airy with a large living room and gas fireplace. 36" doors throughout provides better accessibility. The 2 bedrooms are split for privacy, each with a walk-in closet. The primary features a remodeled 3/4 ensuite with walk-in shower stall & handrails. Laundry & mudroom between the garage and kitchen for easy access and hauling in groceries. This location offers privacy on the back patio and a bigger side yard. You're also a 1/2 block from the Mississippi River and can enjoy watching Bald Eagles soar overhead, and nearby paved trails that are accessible down the road off Willow Ln. Riverwood Estates has a low HOA fee that includes lawn care, snow removal, and garbage collection. Pets and rentals allowed!

Save
Ask
Tour
Hide
Share
Listing Snapshot
Price 
$289,900
Days On Site 
0 Days
Bedrooms 
2
Inside Area (SqFt) 
1,370 sqft
Total Baths 
2
Full Baths 
1
Partial Baths 
1
Lot Size 
0.17 Acres
Year Built 
2004
MLS® Number 
7066334
Status 
Active
Property Tax 
$3,632
HOA/Condo/Coop Fees 
$155 monthly
Sq Ft Source 
N/A
Friends & Family
Recent Activity
2 hours agoListing updated with changes from the MLS®
8 hours agoListing first seen on site
General Features
Acres 
0.17
Attached Garage 
Yes
Foundation 
Slab
Garage 
Yes
Garage Spaces 
2
Land Lease 
No
Levels 
One
Number Of Stories 
1
Parking 
AsphaltGarage Door OpenerStorageAttachedGarage
Property Sub Type 
Townhouse
Security 
Security System
Sewer 
Public Sewer
SqFt Above 
1370
SqFt Total 
1370
Utilities 
Cable Available
Water Source 
Public
Zoning 
Residential-Single Family
Interior Features
Appliances 
DishwasherDryerElectric Water HeaterMicrowaveRangeRefrigeratorStainless Steel Appliance(s)Washer
Basement 
None
Cooling 
Ceiling Fan(s)Central Air
Fireplace 
Yes
Fireplace Features 
GasLiving Room
Fireplaces 
1
Heating 
Natural GasForced Air
Interior 
Breakfast BarEat-in KitchenVaulted Ceiling(s)Walk-In Closet(s)
Laundry Features 
Laundry RoomMain LevelSink
Bedroom 
Dimensions - 14x12Level - Main
Bedroom 2 
Dimensions - 12x12Level - Main
Dining Room 
Dimensions - 10x9Level - Main
Kitchen 
Dimensions - 10x16Level - Main
Laundry 
Dimensions - 8x5Level - Main
Living Room 
Dimensions - 22x12Level - Main
Save
Ask
Tour
Hide
Share
Exterior Features
Construction Details 
FrameStoneVinyl Siding
Lot Features 
Near Public Transit
Patio And Porch 
Patio
Road Frontage 
City Street
Community Features
Accessibility Features 
Accessible Full BathAccessible Entrance
Association Dues 
155
HOA Fee Frequency 
Monthly
School District 
11 - Anoka-Hennepin
Township 
Brooklyn Center
Schools
School District
11 - Anoka-Hennepin
Elementary School
Unknown
Middle School
Unknown
High School
Unknown
Listing courtesy of RE/MAX Results


Listing information is provided by Participants of the Northstar MLS. IDX information is provided exclusively for personal, non-commercial use, and may not be used for any purpose other than to identify prospective properties consumers may be interested in purchasing. Information is deemed reliable but not guaranteed. Copyright 2026, Northstar MLS.
Last checked: 2026-05-28 07:14 PM UTC

Neighborhood & Commute
Source: Walkscore
Disclosure: Community information and market data powered by Constellation Data Labs. Information is deemed reliable but not guaranteed.
Save
Ask
Tour
Hide
Share
Scroll to Top