2936 Quail Avenue N | Homes for Sale in Golden Valley, MN

Save
Ask
Tour
Hide
Share
$500,000
1 Day On Site

2936 Quail Avenue N
Golden Valley, MN 55422

Single Family Residence|Coming Soon
4
Beds
2
Total Baths
1
Full Bath
1
Partial Bath
2,542
SqFt
$197
/SqFt
1949
Built
Subdivision:
Woodlawn Park
County:
Hennepin
Listing courtesy of Property Executives Realty
Call Now: 651-238-4848
Is this the listing for you? We can help make it yours.
651-238-4848
2936 Quail Avenue N2936 Quail Avenue N2936 Quail Avenue N2936 Quail Avenue N
Save
Ask
Tour
Hide
Share

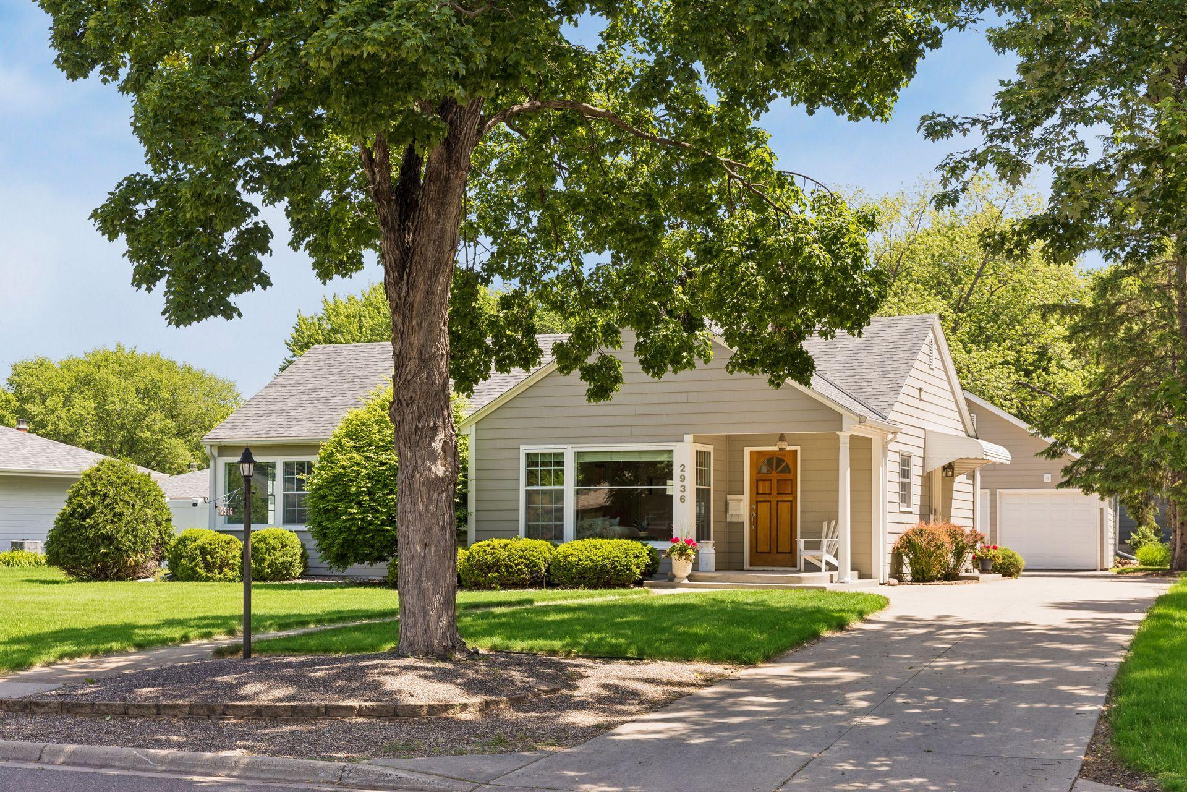
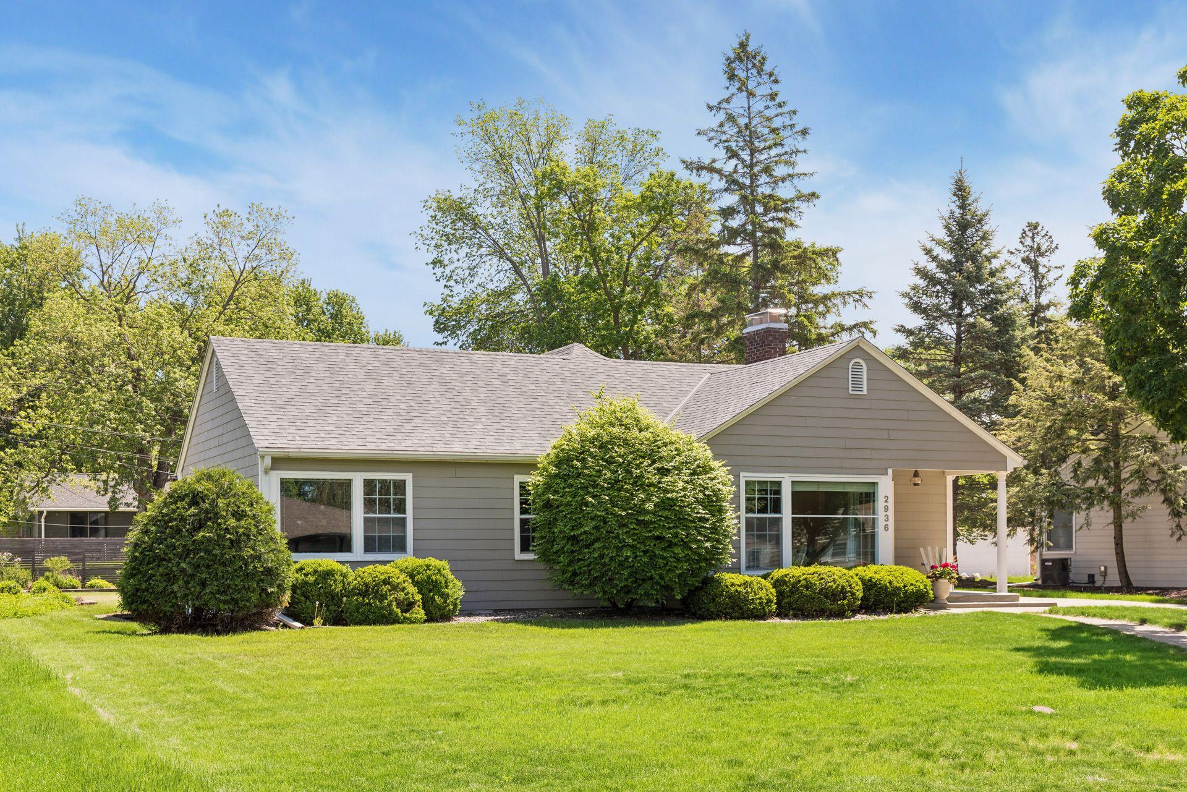
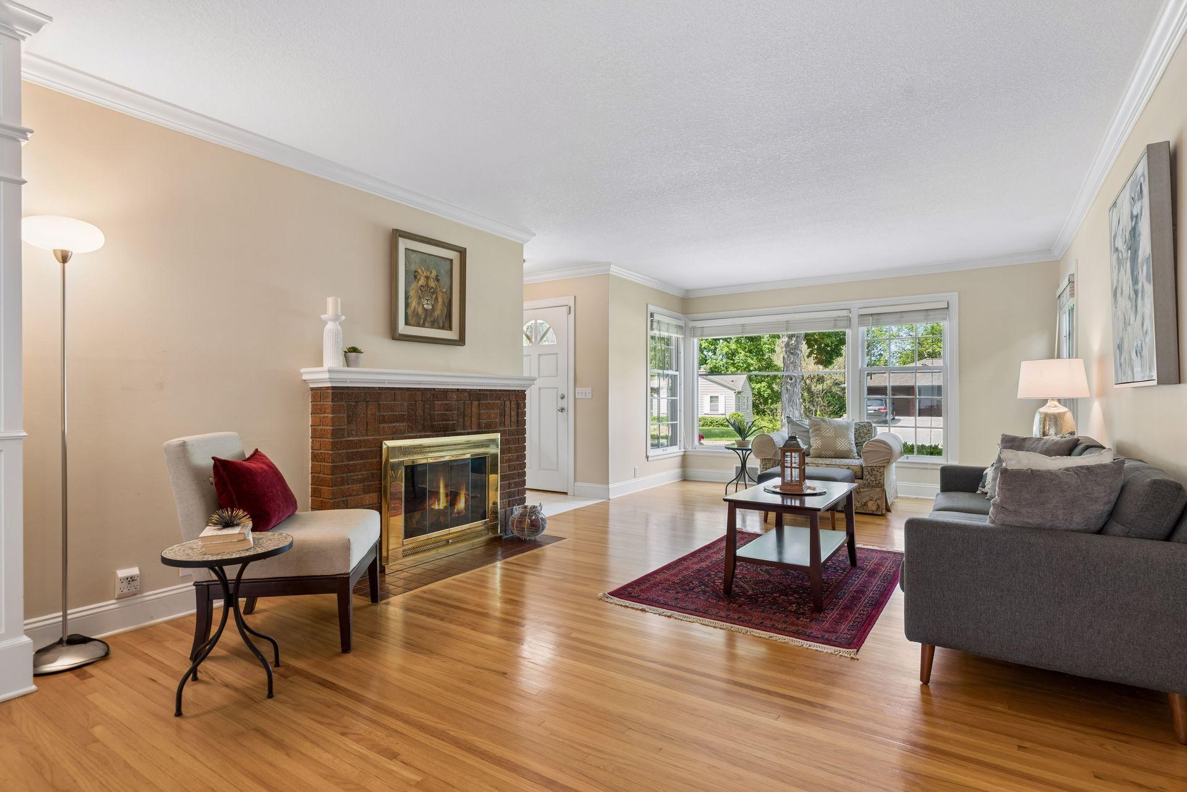
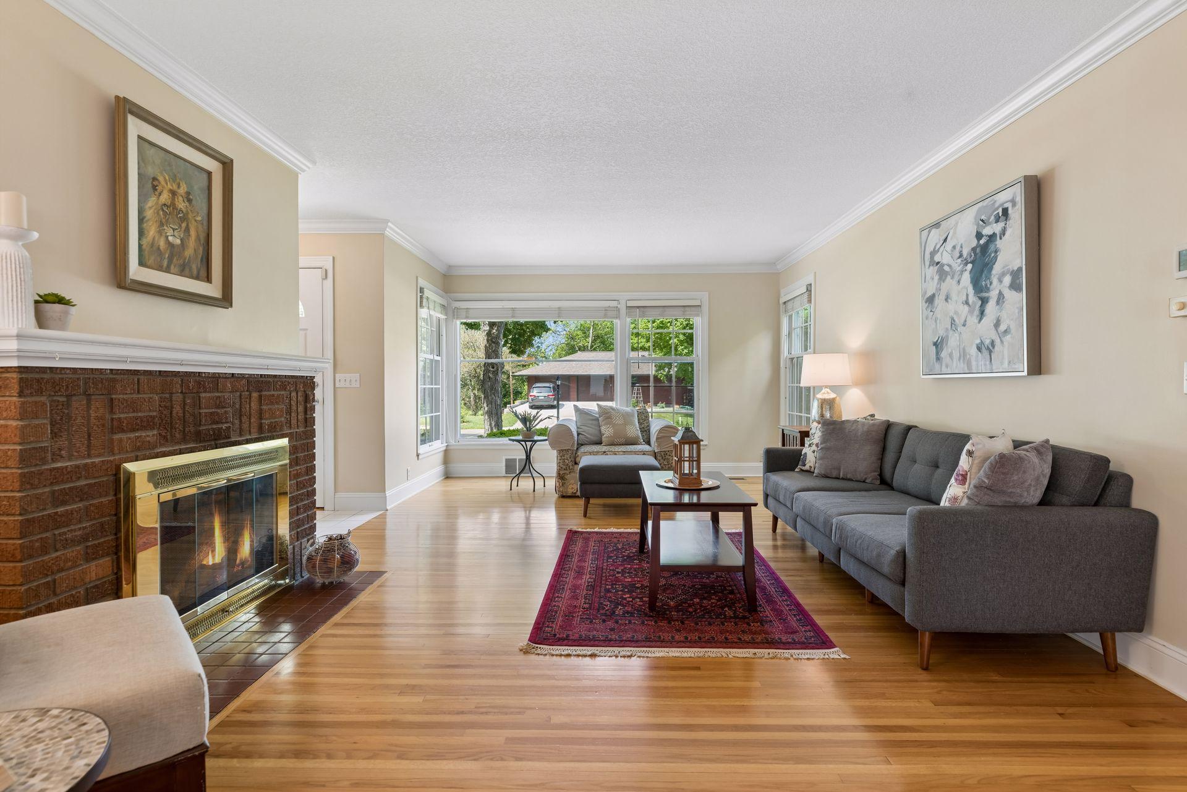
Bright and sunny 4 bed, 2 bath Golden Valley home! There are many large windows throughout, letting in ample natural light and adding to the spaciousness of the home. The main level offers several gathering areas, generously sized kitchen with plenty of storage and counter space, and an open living space leading to 3 bedrooms. On your way down to the lower level is your laundry/mud room. Walking down into the lower level, you’ll find an amazing family room waiting for your ideas. The lower level also has a bonus bedroom and the potential to add a 5th bedroom. Throughout the lower level are storage spaces to fit all your out of season items. And, with a little more work, the bathroom can have a sauna. In addition to everything this home already has to offer, it has a heated 2 car garage with workspace, in-ground sprinklers, Hardie Board siding, and newer roof.

Save
Ask
Tour
Hide
Share
Listing Snapshot
Price 
$500,000
Days On Site 
1 Day
Bedrooms 
4
Inside Area (SqFt) 
2,542 sqft
Total Baths 
2
Full Baths 
1
Partial Baths 
1
Lot Size 
0.25 Acres
Year Built 
1949
MLS® Number 
7063196
Status 
Coming Soon
Property Tax 
$6,397
HOA/Condo/Coop Fees 
N/A
Sq Ft Source 
N/A
Friends & Family
Recent Activity
yesterdayListing updated with changes from the MLS®
yesterdayListing first seen on site
General Features
Acres 
0.25
Foundation 
Block
Garage 
Yes
Garage Spaces 
2
Land Lease 
No
Levels 
One
Number Of Stories 
1
Parking 
ConcreteGarage Door Opener
Property Sub Type 
Single Family Residence
Sewer 
Public Sewer
SqFt Above 
1392
SqFt Below 
1150
SqFt Total 
2747
Water Source 
Public
Zoning 
Residential-Single Family
Interior Features
Appliances 
DishwasherDisposalDryerExhaust FanGas Water HeaterMicrowaveRangeRefrigeratorWasher
Basement 
BlockFinishedFullStorage SpaceDaylight
Cooling 
Central Air
Fireplace 
Yes
Fireplace Features 
Family RoomLiving Room
Fireplaces 
2
Flooring 
Hardwood
Heating 
ElectricNatural GasForced Air
Interior 
Breakfast BarSauna
Laundry Features 
Main Level
Bathroom 
Dimensions - 6.1x8.2Level - Basement
Bedroom 
Dimensions - 10.3x13.4Level - Main
Bedroom 2 
Dimensions - 13x9.4Level - Main
Bedroom 3 
Dimensions - 9.5x9.75Level - Main
Bedroom 4 
Dimensions - 10x8.7Level - Basement
Dining Room 
Dimensions - 8x10.5Level - Main
Family Room 
Dimensions - 13.5x33.6Level - Basement
Kitchen 
Dimensions - 13.2x26.25Level - Main
Laundry 
Dimensions - 7.75x8.2Level - Main
Living Room 
Dimensions - 21.6x12.2Level - Main
Sauna 
Dimensions - 3.4x6.8Level - Basement
Storage 
Level - Basement
Utility Room 
Dimensions - 6.1x4.6Level - Basement
Save
Ask
Tour
Hide
Share
Exterior Features
Construction Details 
BlockFiber Cement
Patio And Porch 
Patio
Pool Features 
None
Road Frontage 
City Street
Windows/Doors 
French Doors
Community Features
School District 
281 - Robbinsdale
Township 
Golden Valley
Schools
School District
281 - Robbinsdale
Elementary School
Unknown
Middle School
Unknown
High School
Unknown
Listing courtesy of Property Executives Realty


Listing information is provided by Participants of the Northstar MLS. IDX information is provided exclusively for personal, non-commercial use, and may not be used for any purpose other than to identify prospective properties consumers may be interested in purchasing. Information is deemed reliable but not guaranteed. Copyright 2026, Northstar MLS.
Last checked: 2026-05-30 07:48 PM UTC

Neighborhood & Commute
Source: Walkscore
Disclosure: Community information and market data powered by Constellation Data Labs. Information is deemed reliable but not guaranteed.
Save
Ask
Tour
Hide
Share
Scroll to Top