8600 31st Avenue N | Homes for Sale in Crystal, MN

Save
Ask
Tour
Hide
Share
$425,000
8 Days On Site

8600 31st Avenue N
Crystal, MN 55427

For Sale|Single Family Residence|Active
3
Beds
3
Total Baths
2
Full Baths
1
Partial Bath
2,152
SqFt
$197
/SqFt
1966
Built
Subdivision:
West Winnetka Terrace 6th Add
County:
Hennepin
Listing courtesy of Keller Williams Realty Integrity Lakes
Call Now: 651-238-4848
Is this the listing for you? We can help make it yours.
651-238-4848
8600 31st Avenue N8600 31st Avenue N8600 31st Avenue N8600 31st Avenue N
Save
Ask
Tour
Hide
Share

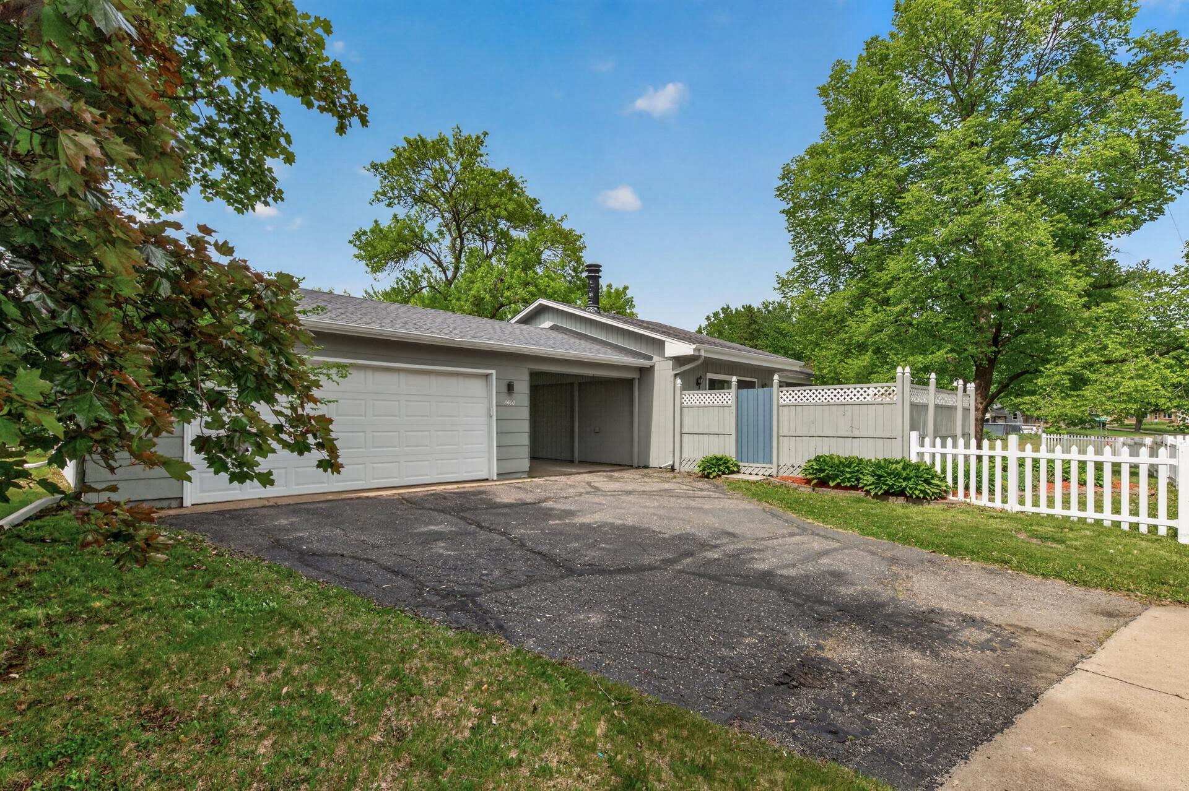
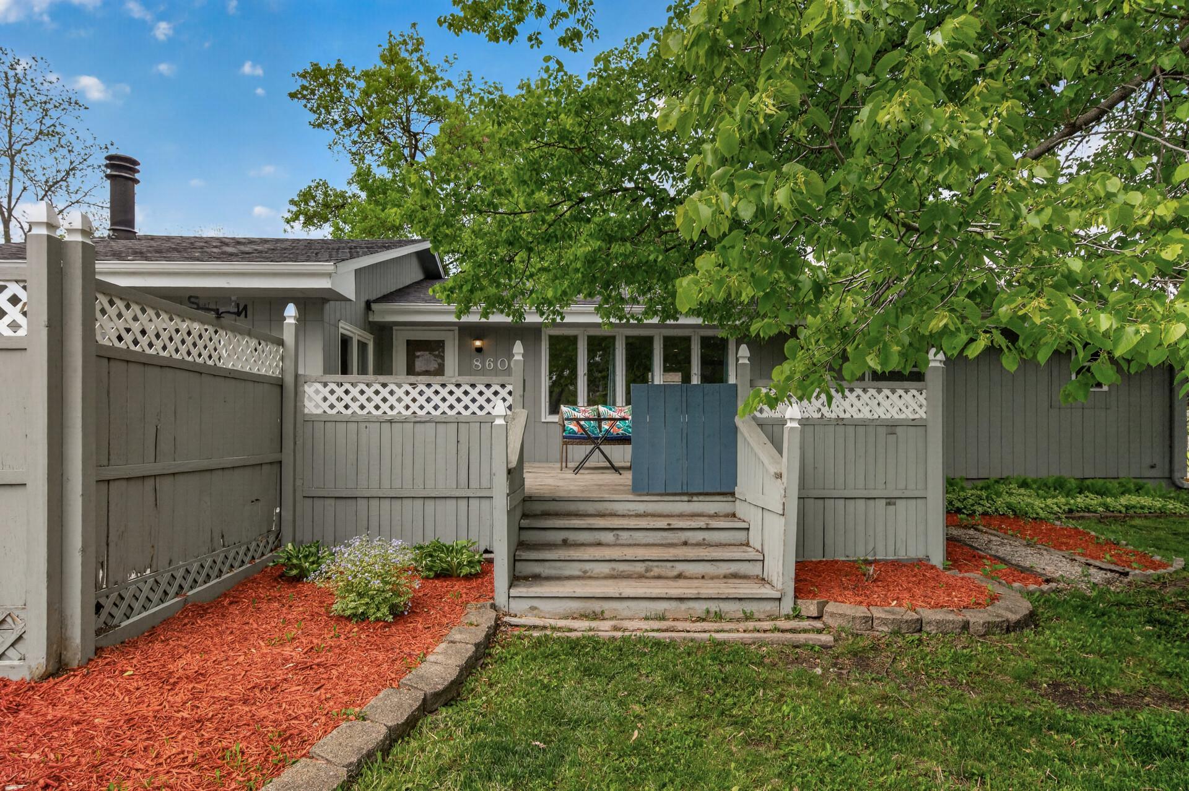
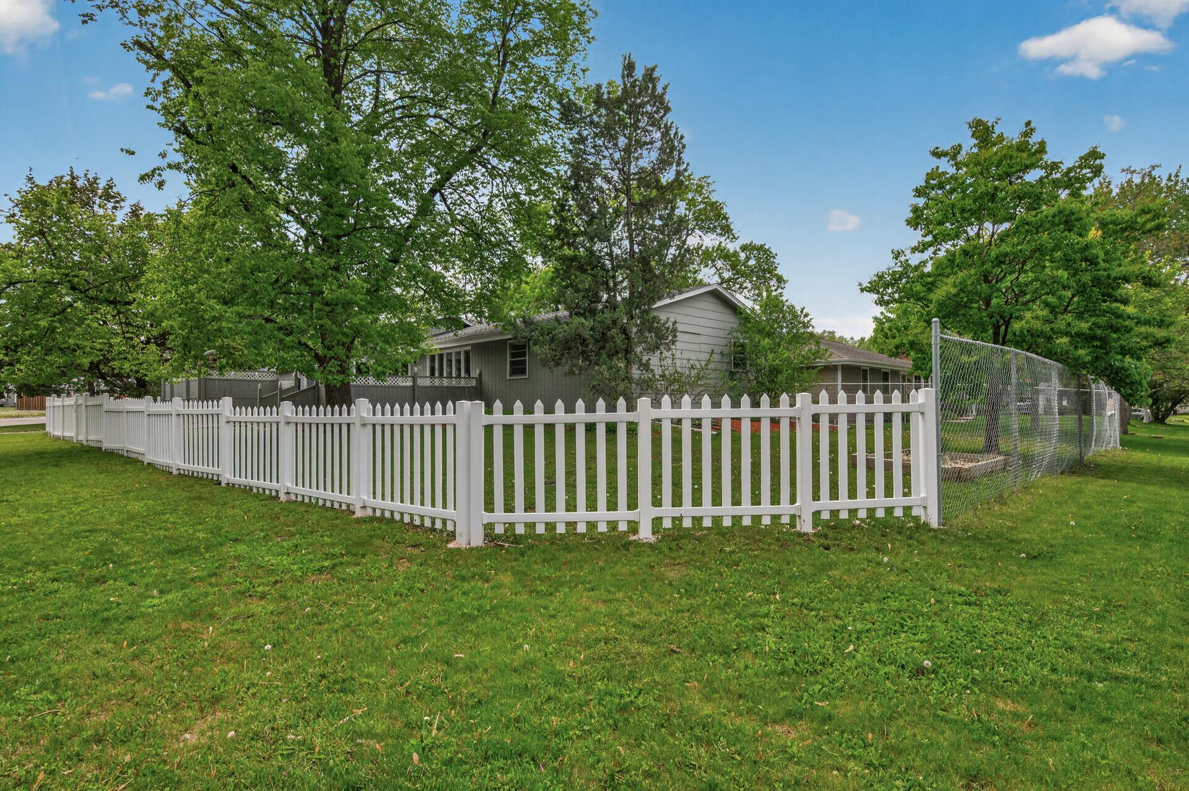
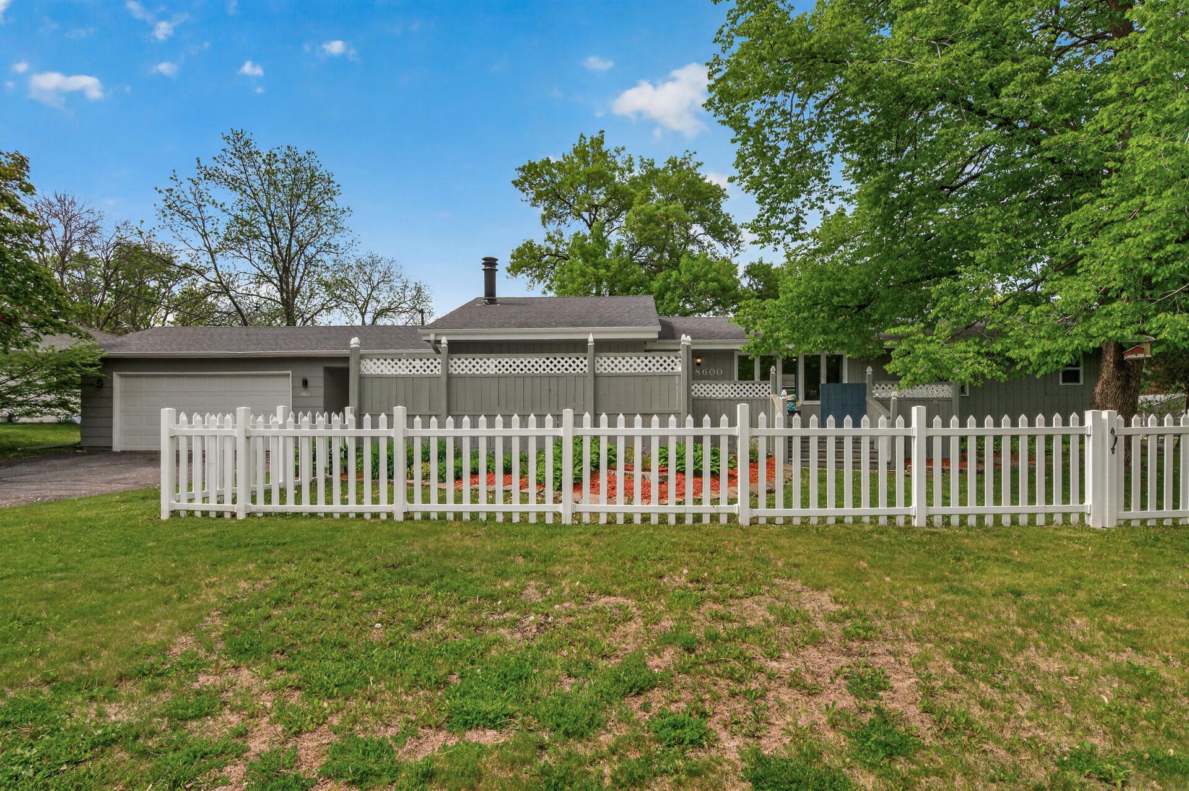
Welcome to 8600 31st Ave N, a thoughtfully updated rambler in Crystal’s Winnetka Hills neighborhood offering 2,152 finished square feet, 3 bedrooms, and 3 bathrooms. The main level is designed for both comfort and flexibility, featuring two separate living areas with vaulted ceilings and a wood-burning fireplace, along with abundant natural light throughout. The private owner’s suite is located on the main level, complete with a walk-in closet, jacuzzi tub, and tiled walk-in shower. A second main-level bedroom is positioned near an additional full bathroom, creating a functional layout with ideal separation. The recently finished lower level adds significant value, offering a third bedroom, bathroom, and a large family/amusement room, creating a true secondary living space with a variety of use options. With three distinct living areas (two on the main level and one below), the home provides flexibility for everyday living, entertaining, or work-from-home needs. Situated on a generous lot with a 2-car garage, the property is located directly across from Yunkers Parkand offers easy access to nearby trails, green space, shopping, and major routes. A well-rounded opportunity offering space, layout, and location in one complete package.

Save
Ask
Tour
Hide
Share
Listing Snapshot
Price 
$425,000
Days On Site 
8 Days
Bedrooms 
3
Inside Area (SqFt) 
2,152 sqft
Total Baths 
3
Full Baths 
2
Partial Baths 
1
Lot Size 
0.23 Acres
Year Built 
1966
MLS® Number 
7058426
Status 
Active
Property Tax 
$5,915
HOA/Condo/Coop Fees 
N/A
Sq Ft Source 
N/A
Friends & Family
Recent Activity
yesterdayListing updated with changes from the MLS®
3 days agoStatus changed to Active
a week agoListing first seen on site
General Features
Acres 
0.23
Foundation 
Block
Garage 
Yes
Garage Spaces 
2
Land Lease 
No
Levels 
One
Number Of Stories 
1
Parking 
CarportAsphaltGarage Door Opener
Property Sub Type 
Single Family Residence
Sewer 
Public Sewer
SqFt Above 
1568
SqFt Below 
584
SqFt Total 
2502
Water Source 
Public
Zoning 
Residential-Single Family
Interior Features
Appliances 
DishwasherDryerExhaust FanHumidifierGas Water HeaterMicrowaveRangeRefrigerator
Basement 
BlockPartially FinishedSump Pump
Cooling 
Ceiling Fan(s)Central Air
Fireplace 
Yes
Fireplace Features 
Family RoomWood Burning
Fireplaces 
1
Flooring 
Hardwood
Heating 
Natural GasForced Air
Interior 
Eat-in KitchenWalk-In Closet(s)
Bedroom 
Dimensions - 13x13Level - Main
Bedroom 2 
Dimensions - 13x8Level - Main
Bedroom 3 
Dimensions - 12x10Level - Lower
Deck 
Dimensions - 16x16Level - Main
Dining Room 
Dimensions - 11x9Level - Main
Family Room 
Dimensions - 21x16Level - Main
Living Room 
Dimensions - 19x14Level - Main
Save
Ask
Tour
Hide
Share
Exterior Features
Construction Details 
Block
Fencing 
Privacy
Lot Features 
Near Public Transit
Patio And Porch 
Deck
Roof 
Asphalt
Community Features
School District 
281 - Robbinsdale
Township 
Crystal
Schools
School District
281 - Robbinsdale
Elementary School
Unknown
Middle School
Unknown
High School
Unknown
Listing courtesy of Keller Williams Realty Integrity Lakes


Listing information is provided by Participants of the Northstar MLS. IDX information is provided exclusively for personal, non-commercial use, and may not be used for any purpose other than to identify prospective properties consumers may be interested in purchasing. Information is deemed reliable but not guaranteed. Copyright 2026, Northstar MLS.
Last checked: 2026-05-30 07:36 PM UTC

Neighborhood & Commute
Source: Walkscore
Disclosure: Community information and market data powered by Constellation Data Labs. Information is deemed reliable but not guaranteed.
Save
Ask
Tour
Hide
Share
Scroll to Top