3232 Drew Avenue N | Homes for Sale in Robbinsdale, MN

Save
Ask
Tour
Hide
Share
$375,000
New Listing

3232 Drew Avenue N
Robbinsdale, MN 55422

For Sale|Single Family Residence|Active
4
Beds
3
Total Baths
1
Full Bath
2
Partial Baths
2,187
SqFt
$171
/SqFt
1949
Built
Subdivision:
John N Eks Add
County:
Hennepin
Listing courtesy of Edina Realty, Inc.
Call Now: 651-238-4848
Is this the listing for you? We can help make it yours.
651-238-4848
Upcoming Open Houses
Sun, May 31, 11:30 AM - 1:00 PM
3232 Drew Avenue N3232 Drew Avenue N3232 Drew Avenue N3232 Drew Avenue N
Save
Ask
Tour
Hide
Share

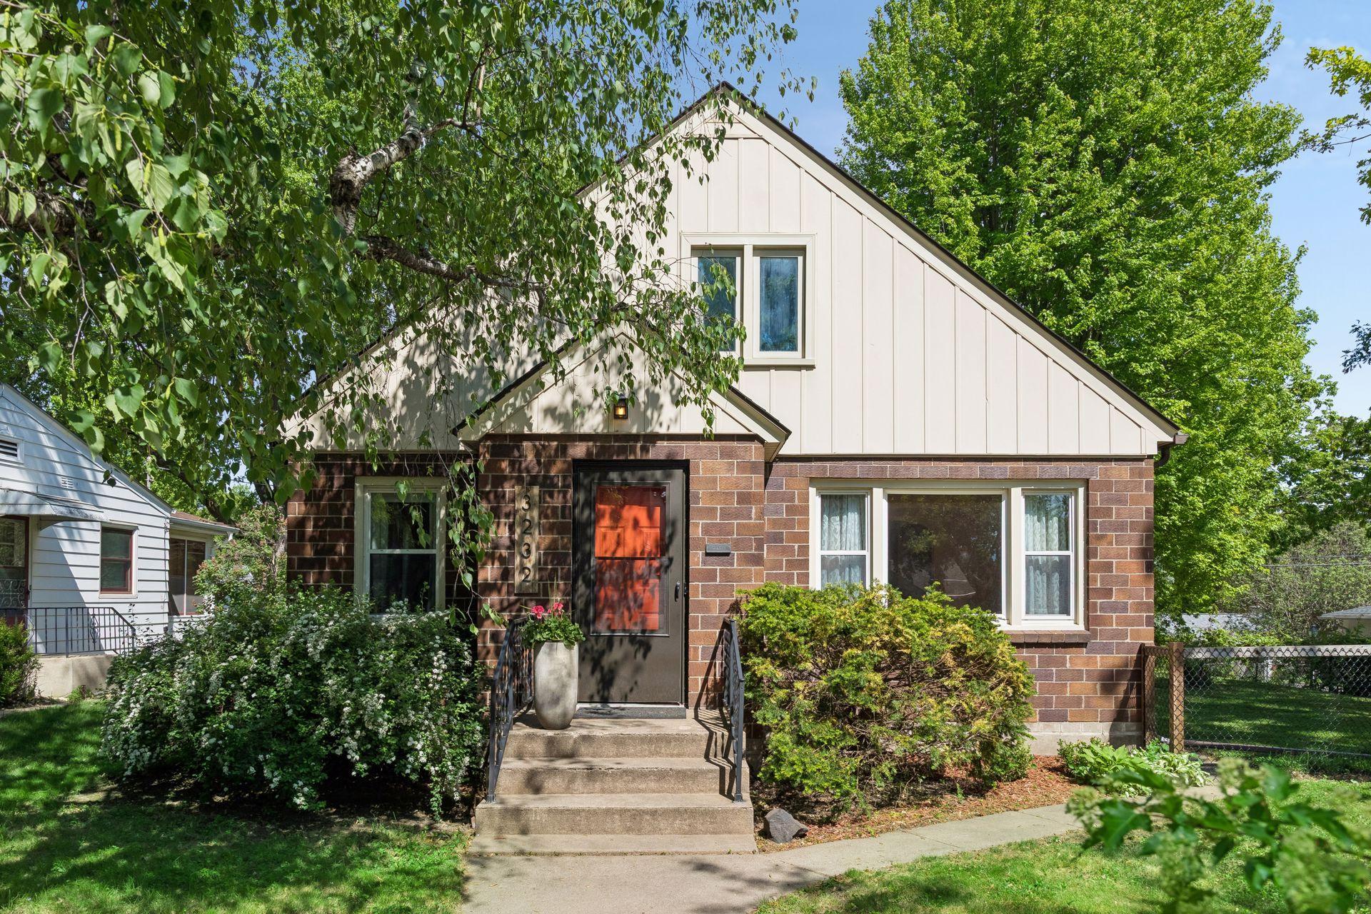
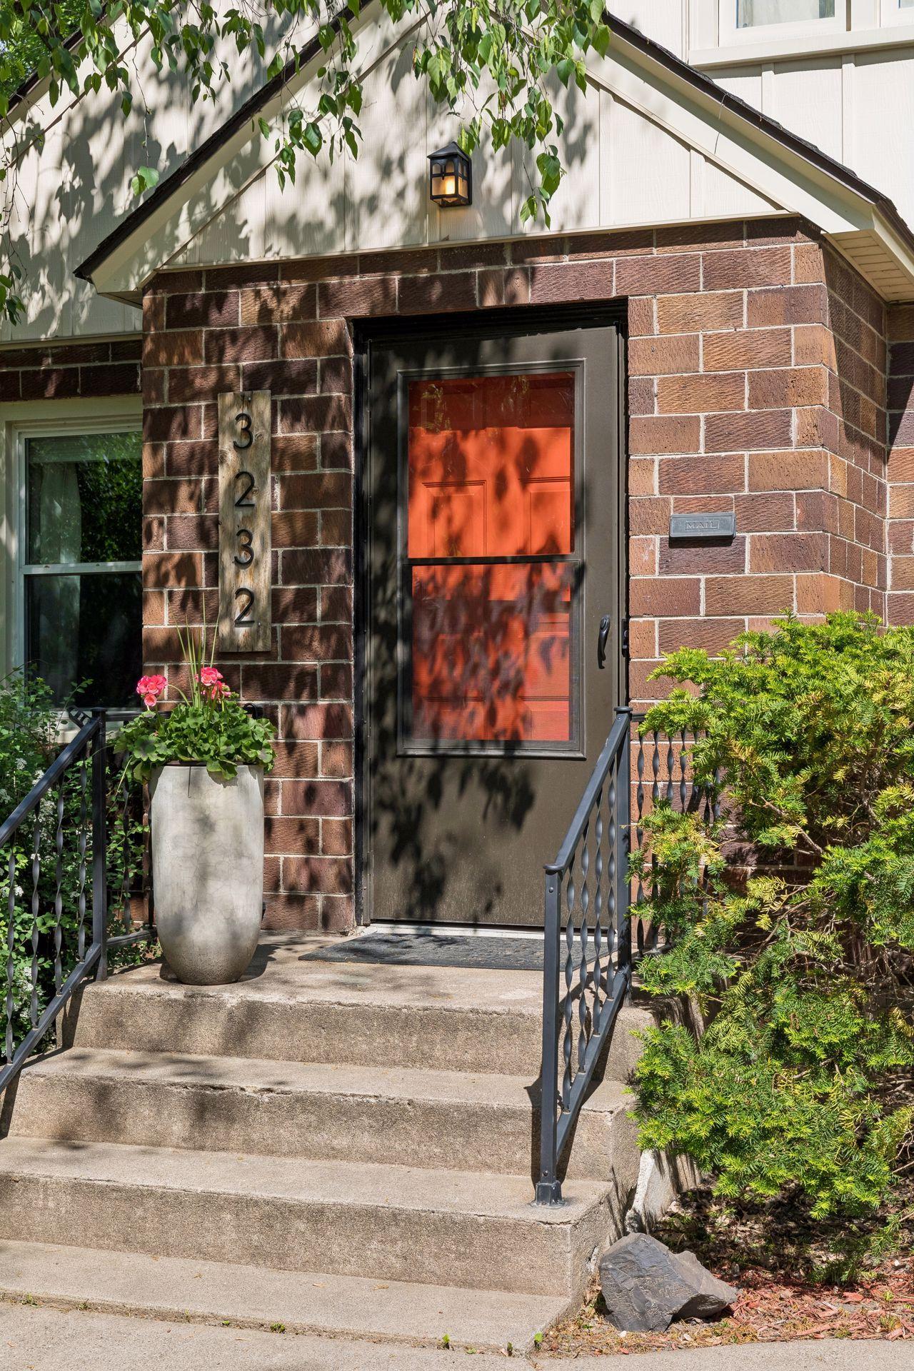
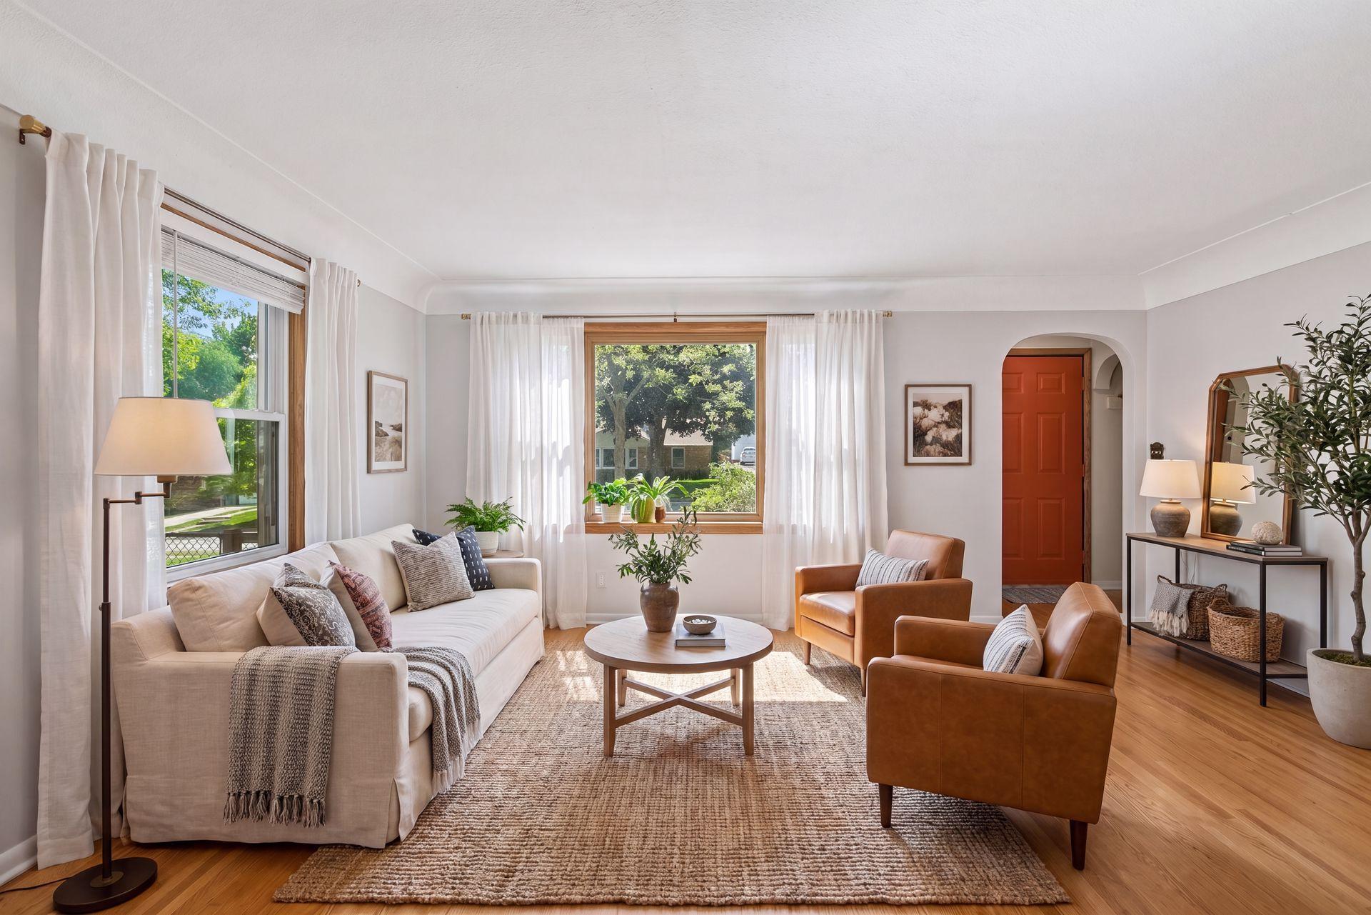
Your search is over, welcome to 3232 Drew Avenue N in Robbinsdale. Conveniently located within walking distance to downtown and all of its newer restaurants and shops. Easy access to highway 100 and just 10 minutes from downtown Minneapolis. The bright and sunny interior has been nicely updated and is move-in-ready. Gorgeous refinished wood floors, arched doorways, plaster walls, newer windows, updated bathrooms and kitchen, and a newly finished lower level. Please see the list of current improvements in supplements. The main level features a welcoming foyer, living area, separate dining area, eat-in kitchen, 2 spacious bedrooms and a full bath. There is also access from the kitchen to your maintenance free deck, patio and fenced-in yard. The upper level features 2 additional bedrooms with generous closets, a flex area, 1/2 bath and storage space. The newly finished lower level does not disappoint with its high ceilings, newly finished family room, laundry room, 1/2 bath and plenty of storage space. From the new roof and furnace to the freshly painted interior you will surely feel right at home, enjoy.

Save
Ask
Tour
Hide
Share
Listing Snapshot
Price 
$375,000
Days On Site 
0 Days
Bedrooms 
4
Inside Area (SqFt) 
2,187 sqft
Total Baths 
3
Full Baths 
1
Partial Baths 
2
Lot Size 
0.18 Acres
Year Built 
1949
MLS® Number 
7052357
Status 
Active
Property Tax 
$4,232
HOA/Condo/Coop Fees 
N/A
Sq Ft Source 
N/A
Friends & Family
Recent Activity
an hour agoListing updated with changes from the MLS®
3 hours agoStatus changed to Active
8 hours agoListing first seen on site
General Features
Acres 
0.18
Foundation 
Block
Garage 
Yes
Garage Spaces 
2
Land Lease 
No
Levels 
One and One Half
Number Of Stories 
1
Parking 
AsphaltGarage Door Opener
Property Sub Type 
Single Family Residence
Sewer 
Public Sewer
SqFt Above 
1778
SqFt Below 
409
SqFt Total 
2740
Water Source 
Public
Zoning 
Residential-Single Family
Interior Features
Appliances 
DishwasherDisposalDryerElectric Water HeaterMicrowaveRangeRefrigeratorStainless Steel Appliance(s)Washer
Basement 
BlockFinishedFullPartially FinishedStorage SpaceSump Pump
Cooling 
Ceiling Fan(s)Central Air
Electric 
Circuit Breakers
Flooring 
Hardwood
Heating 
Natural GasForced Air
Interior 
Eat-in KitchenWalk-In Closet(s)
Laundry Features 
In BasementGas Dryer HookupLower LevelLaundry RoomWasher Hookup
Bedroom 
Dimensions - 16x10Level - Main
Bedroom 2 
Dimensions - 12x10Level - Main
Bedroom 3 
Dimensions - 13x12Level - Upper
Bedroom 4 
Dimensions - 14.6x13.6Level - Upper
Deck 
Dimensions - 14x12Level - Main
Dining Room 
Dimensions - 13x9Level - Main
Family Room 
Dimensions - 23x13Level - Lower
Flex Room 
Dimensions - 10x10Level - Upper
Foyer 
Dimensions - 8x3Level - Main
Kitchen 
Dimensions - 14x10Level - Main
Laundry 
Dimensions - 11x10Level - Lower
Living Room 
Dimensions - 16.6x12Level - Main
Patio 
Dimensions - 9x9Level - Main
Storage 
Dimensions - 35x13Level - Lower
Save
Ask
Tour
Hide
Share
Exterior Features
Construction Details 
BlockFrameStone
Fencing 
FencedChain LinkFull
Lot Features 
Near Public Transit
Patio And Porch 
DeckPatio
Pool Features 
None
Road Frontage 
City Street
Roof 
Asphalt
Community Features
Roads 
Paved
School District 
281 - Robbinsdale
Township 
Robbinsdale
Schools
School District
281 - Robbinsdale
Elementary School
Unknown
Middle School
Unknown
High School
Unknown
Listing courtesy of Edina Realty, Inc.


Listing information is provided by Participants of the Northstar MLS. IDX information is provided exclusively for personal, non-commercial use, and may not be used for any purpose other than to identify prospective properties consumers may be interested in purchasing. Information is deemed reliable but not guaranteed. Copyright 2026, Northstar MLS.
Last checked: 2026-05-28 08:06 PM UTC

Neighborhood & Commute
Source: Walkscore
Disclosure: Community information and market data powered by Constellation Data Labs. Information is deemed reliable but not guaranteed.
Save
Ask
Tour
Hide
Share
Scroll to Top