5419 50th Avenue N | Homes for Sale in Crystal, MN

Save
Ask
Tour
Hide
Share
$375,000
23 Days On Site

5419 50th Avenue N
Crystal, MN 55429

For Sale|Single Family Residence|Active
3
Beds
2
Total Baths
1
Full Bath
1
Partial Bath
2,082
SqFt
$180
/SqFt
1967
Built
Subdivision:
Ebner Add
County:
Hennepin
Listing courtesy of Keller Williams Realty Integrity Lakes
Call Now: 651-238-4848
Is this the listing for you? We can help make it yours.
651-238-4848
5419 50th Avenue N5419 50th Avenue N5419 50th Avenue N5419 50th Avenue N
Save
Ask
Tour
Hide
Share

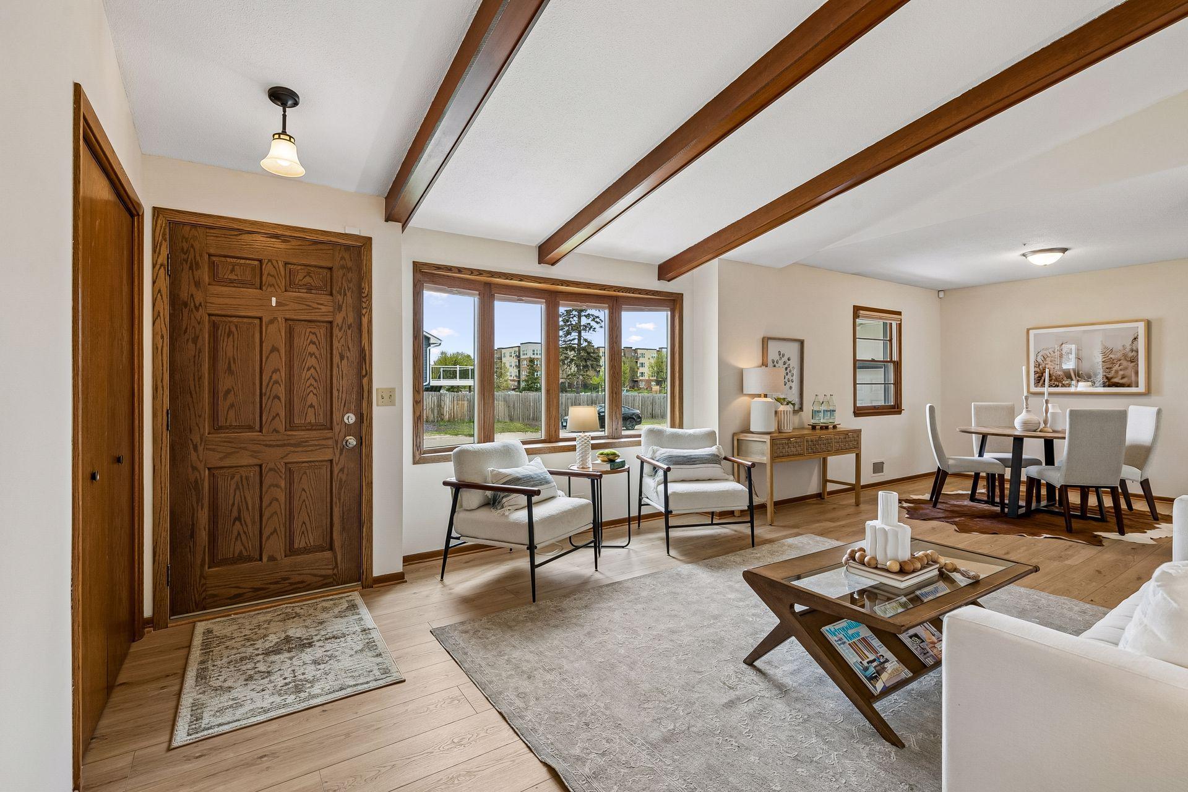
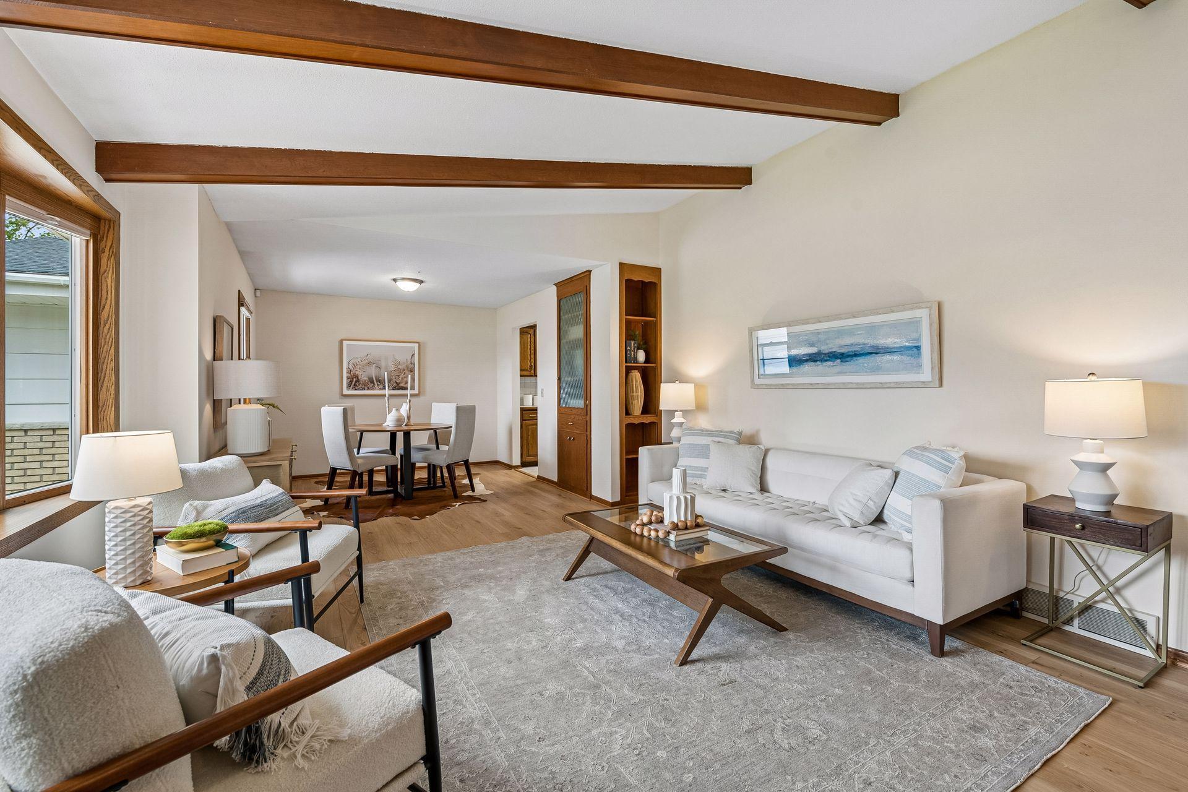
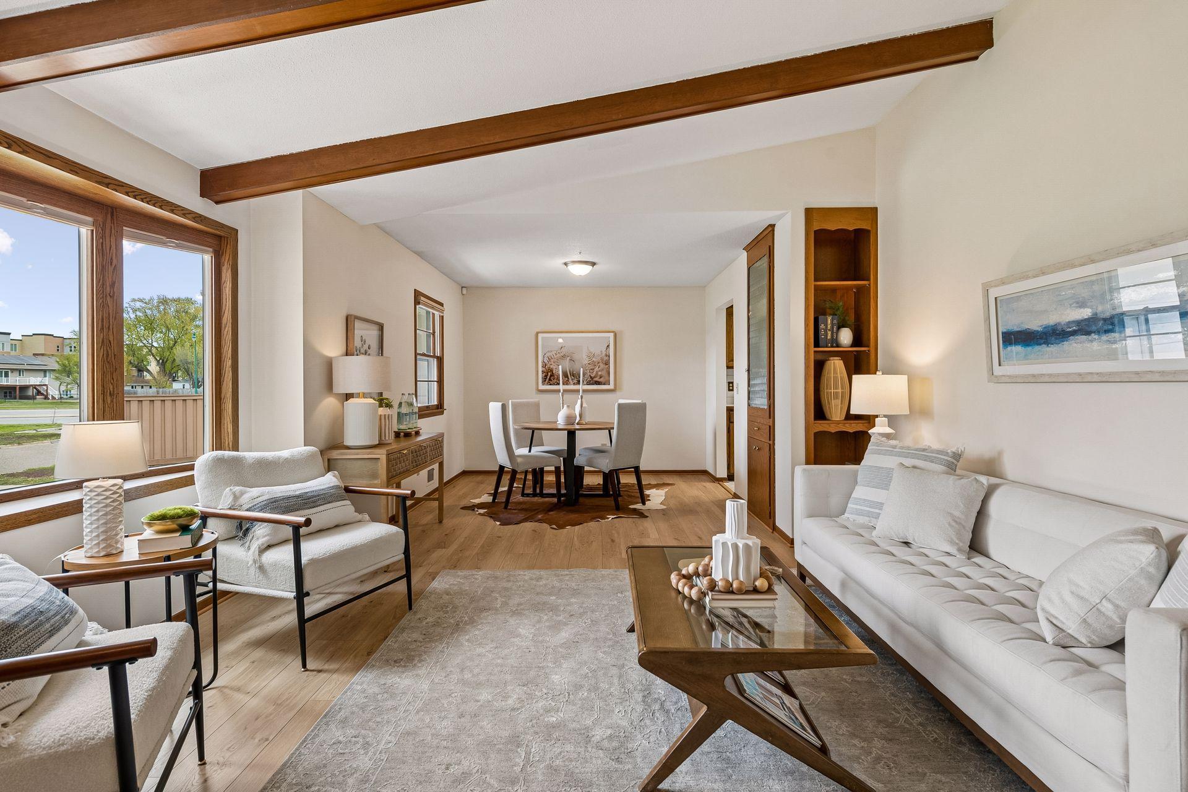
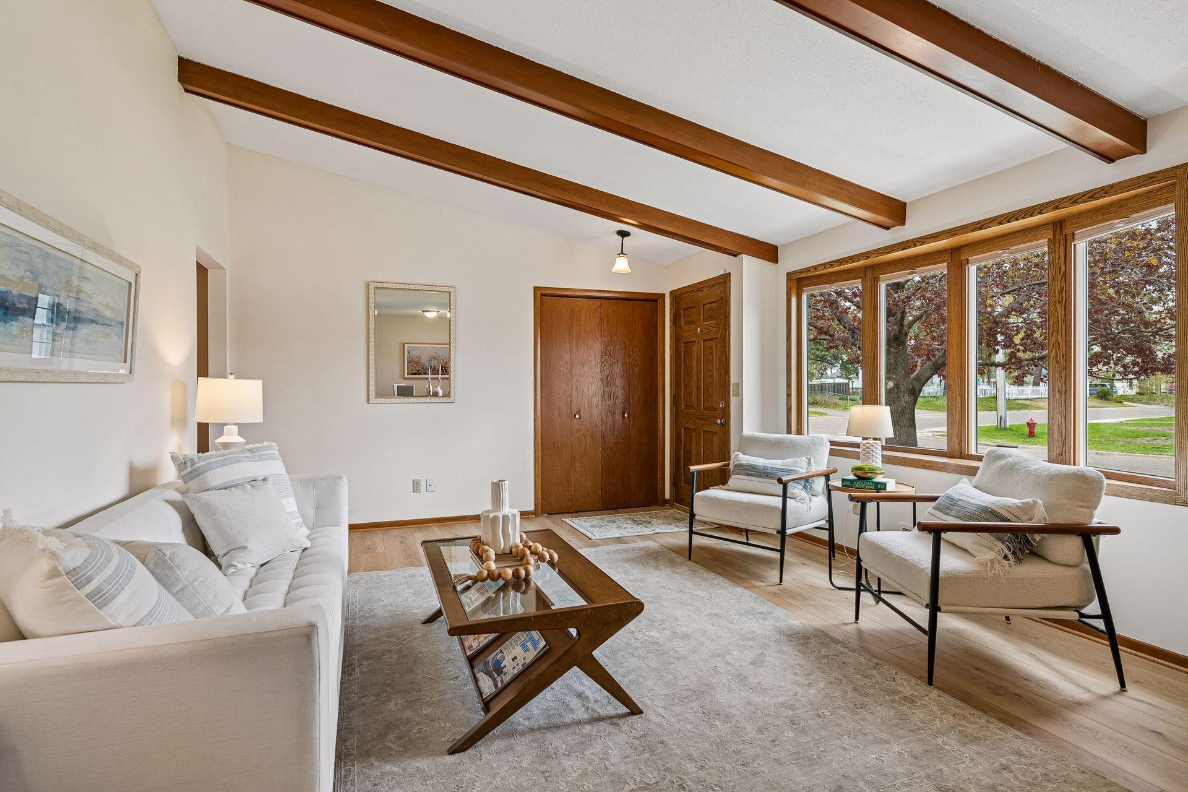
Welcome to 5914 50th Avenue North, a well-cared-for home ideally located with convenient access to shopping, dining, parks, recreation, and major transportation routes. Built during an era known for quality craftsmanship, this home reflects true pride of ownership, having been meticulously maintained over the years. The property features a nicely sized, fenced yard complete with a patio-perfect for outdoor enjoyment. Standout feature is the spacious three-season porch, offering an excellent space for relaxing or entertaining guests. Inside, the main level is filled with natural light and highlighted by a beamed half-vaulted ceiling that creates an open, airy feel. The kitchen has been expanded to enhance functionality and space, and it can also serve as a dining area with a charming bay window. Original hardwood floors add character, complemented by tasteful luxury vinyl plank flooring in the living and dining areas. The lower level provides additional living space with a large family room, an extra bedroom, a three-quarter bathroom, and ample storage, making this home both comfortable and versatile.

Save
Ask
Tour
Hide
Share
Listing Snapshot
Price 
$375,000
Days On Site 
23 Days
Bedrooms 
3
Inside Area (SqFt) 
2,082 sqft
Total Baths 
2
Full Baths 
1
Partial Baths 
1
Lot Size 
0.19 Acres
Year Built 
1967
MLS® Number 
7048342
Status 
Active
Property Tax 
$4,558
HOA/Condo/Coop Fees 
N/A
Sq Ft Source 
N/A
Friends & Family
Recent Activity
3 days agoListing updated with changes from the MLS®
3 weeks agoListing first seen on site
General Features
Acres 
0.19
Attached Garage 
Yes
Foundation 
Block
Garage 
Yes
Garage Spaces 
2
Land Lease 
No
Levels 
One
Number Of Stories 
1
Parking 
ConcreteGarage Door OpenerStorageAttachedGarage
Property Sub Type 
Single Family Residence
Security 
Security System
Sewer 
Public Sewer
SqFt Above 
1190
SqFt Below 
892
SqFt Total 
2282
Water Source 
Public
Zoning 
Residential-Single Family
Interior Features
Appliances 
DishwasherDryerGas Water HeaterRangeRefrigeratorWasher
Basement 
BlockFinishedStorage Space
Cooling 
Central Air
Electric 
Circuit Breakers
Flooring 
Hardwood
Heating 
Natural GasForced Air
Interior 
Eat-in KitchenVaulted Ceiling(s)
Laundry Features 
In BasementGas Dryer HookupLower LevelLaundry RoomWasher Hookup
Bedroom 
Dimensions - 12x11Level - Main
Bedroom 2 
Dimensions - 10x10Level - Main
Bedroom 3 
Dimensions - 10x10Level - Lower
Dining Room 
Dimensions - 11x10Level - Main
Family Room 
Dimensions - 24x13Level - Lower
Kitchen 
Dimensions - 11x10Level - Main
Laundry 
Dimensions - 11x9Level - Lower
Living Room 
Dimensions - 16x12Level - Main
Office 
Dimensions - 12x10Level - Main
Other 
Dimensions - 13x11Level - Main
Patio 
Dimensions - 22x12Level - Main
Porch 
Dimensions - 19x12Level - Main
Storage 
Dimensions - 13x4Level - Lower
Save
Ask
Tour
Hide
Share
Exterior Features
Construction Details 
BlockStoneFiber Cement
Fencing 
FencedFullPrivacy
Lot Features 
Cul-De-SacIrregular LotNear Public Transit
Other Structures 
Shed(s)Other
Patio And Porch 
PatioPorchSide Porch
Road Frontage 
City Street
Roof 
Asphalt
Community Features
Roads 
Paved
School District 
281 - Robbinsdale
Township 
Crystal
Schools
School District
281 - Robbinsdale
Elementary School
Unknown
Middle School
Unknown
High School
Unknown
Listing courtesy of Keller Williams Realty Integrity Lakes


Listing information is provided by Participants of the Northstar MLS. IDX information is provided exclusively for personal, non-commercial use, and may not be used for any purpose other than to identify prospective properties consumers may be interested in purchasing. Information is deemed reliable but not guaranteed. Copyright 2026, Northstar MLS.
Last checked: 2026-05-30 06:33 PM UTC

Neighborhood & Commute
Source: Walkscore
Disclosure: Community information and market data powered by Constellation Data Labs. Information is deemed reliable but not guaranteed.
Save
Ask
Tour
Hide
Share
Scroll to Top